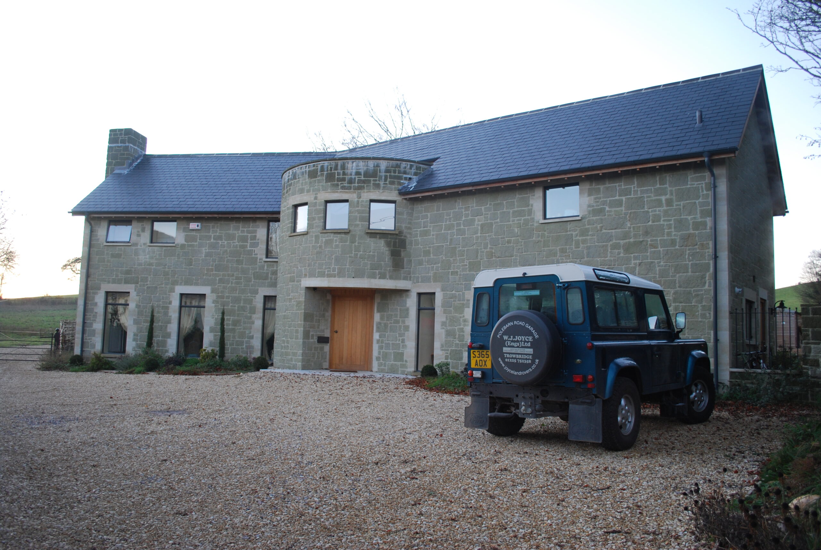
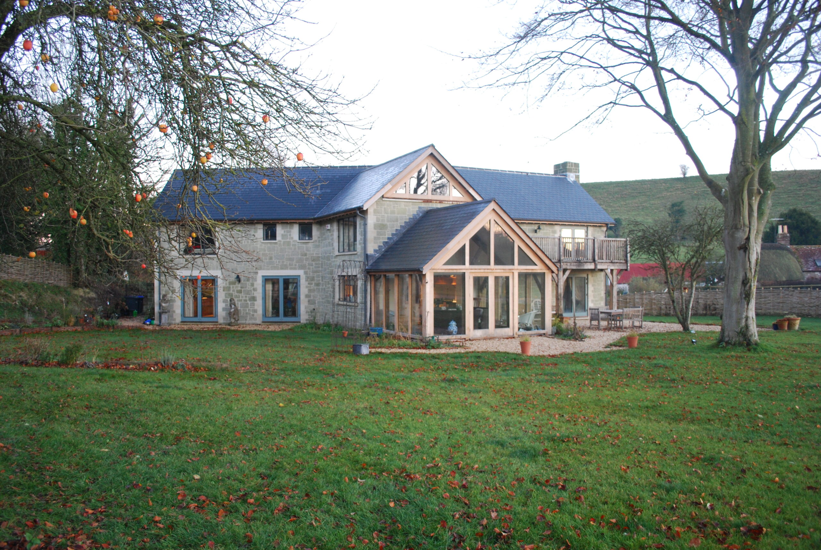
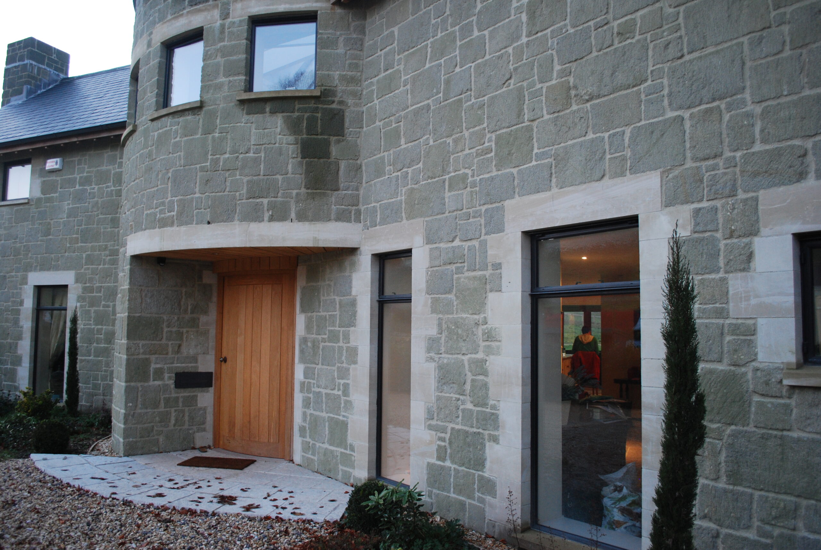
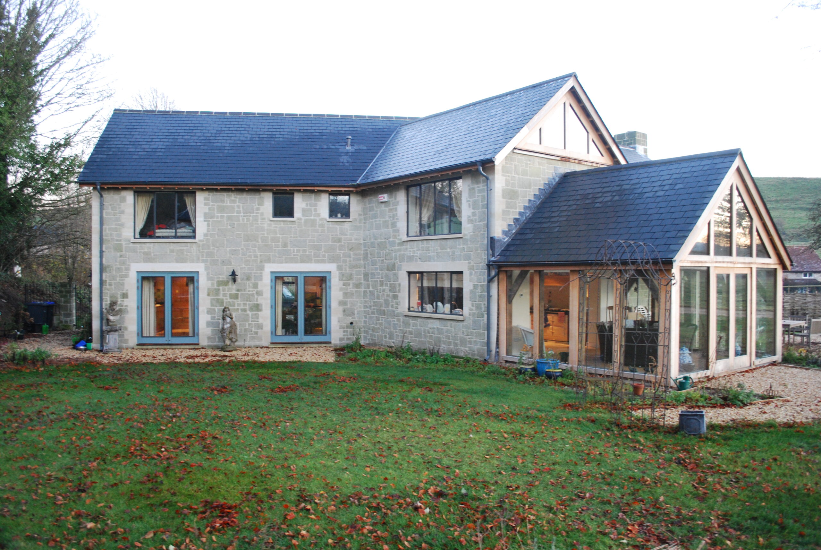
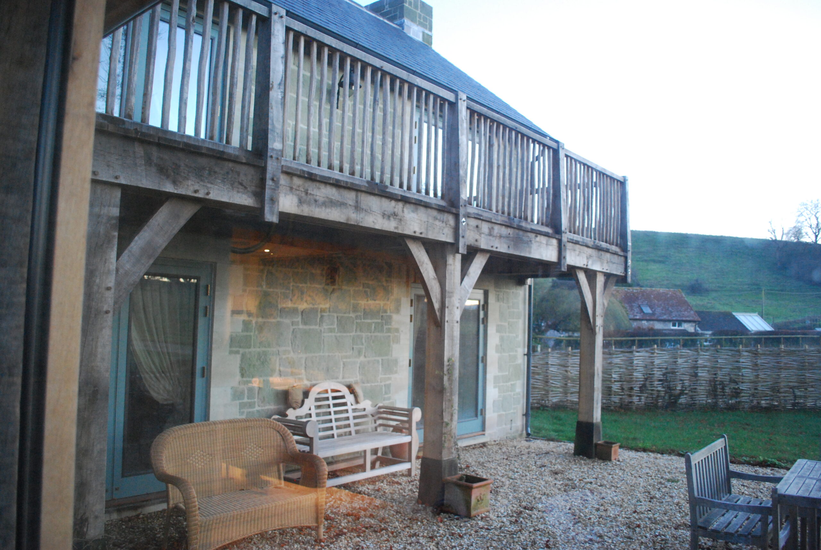
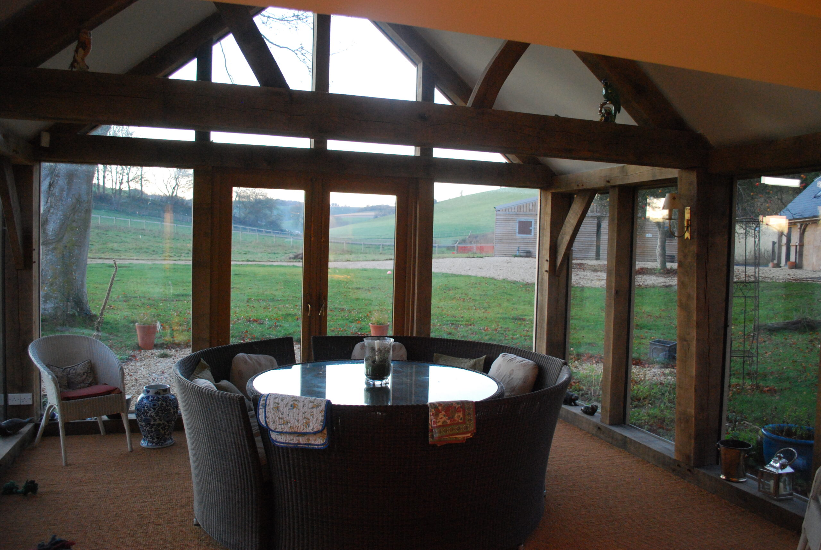
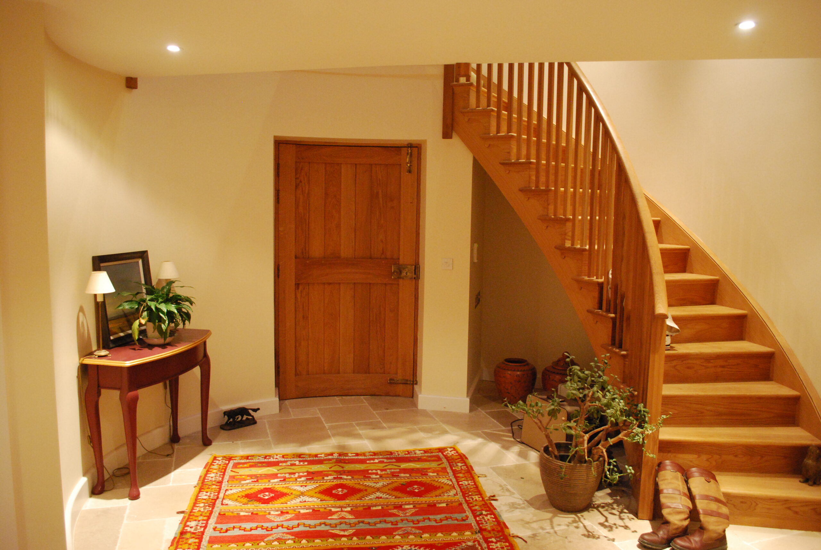
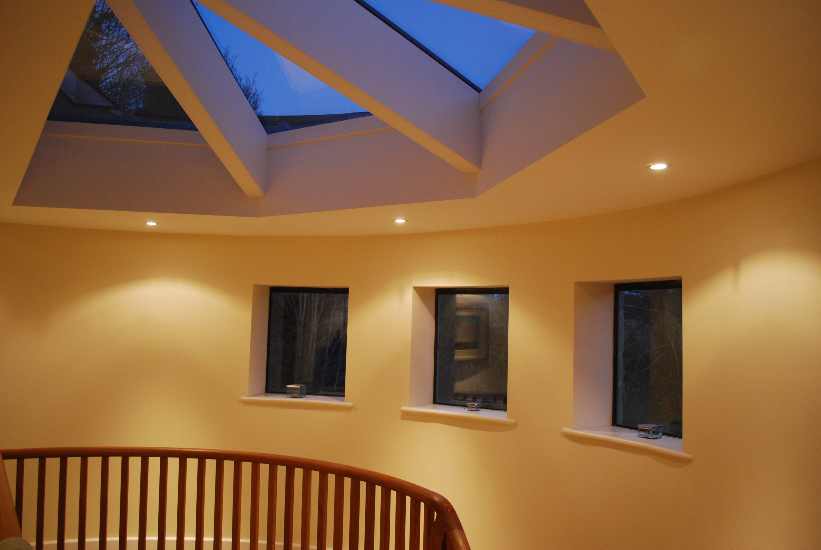
proposals for a contemporary house led to designs for a building that is split visually to appear as three adjoining blocks around a central hub, emphasised by it’s circular form. this device allowed both ground and first floor spaces to rotate around ‘link’ space that was either open plan or flexible arranged to be closed-off for privacy. early ideas employed a water feature around the garden side giving the appearance of a pier, later adapted to be over garden. a green oak conservatory garden room terminates the principle kitchen dining living wing as a leg that reaches into the heart of the land. the proposed materials palette has been taken from the local vernacular use of green sandstone and distilled to provide a simplified and limited number of high quality textures and colours.
client
private client
location
salisbury
sector
residential
size
325m²