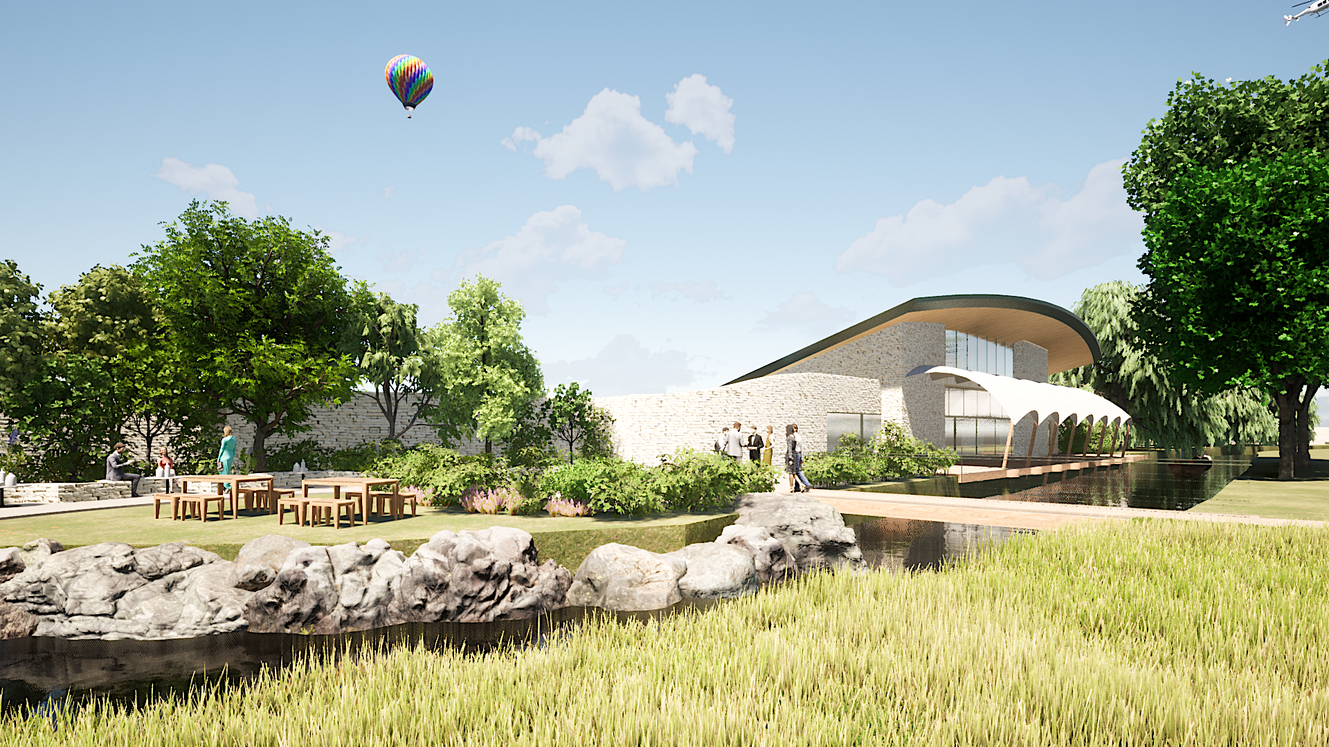
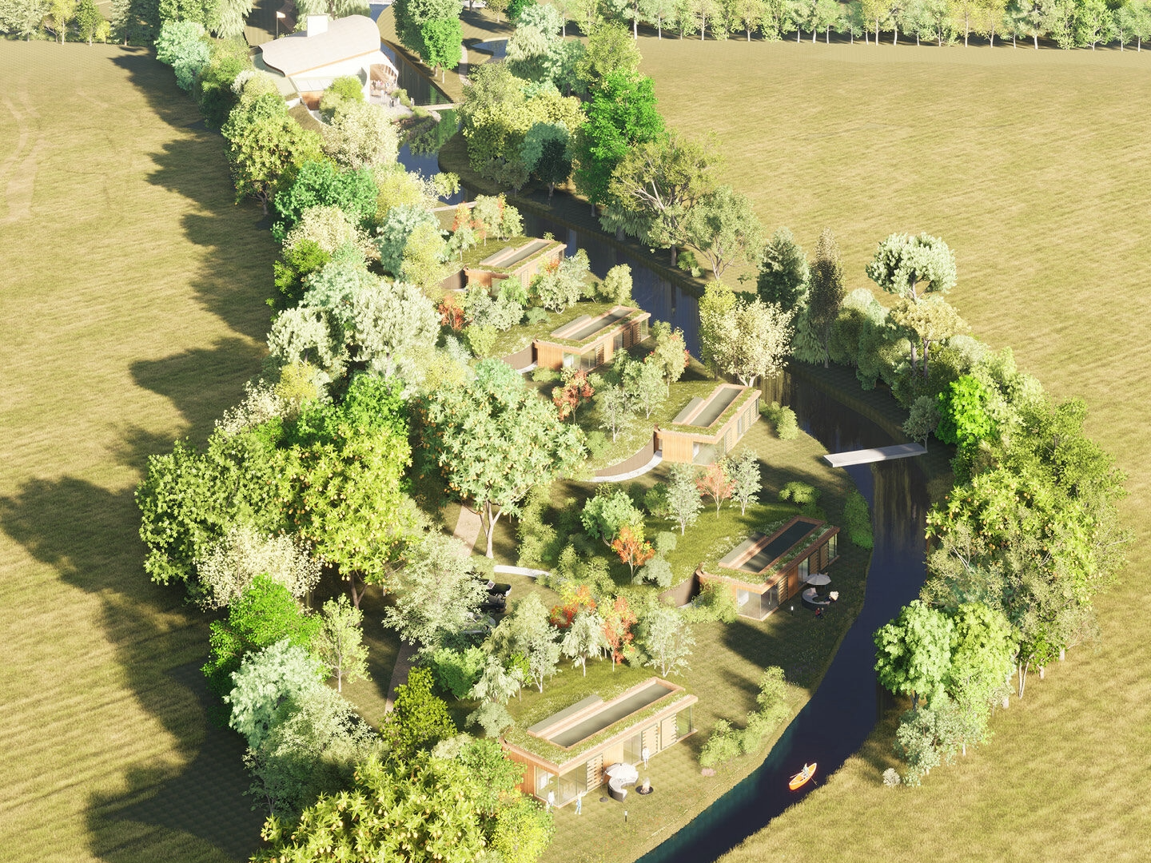
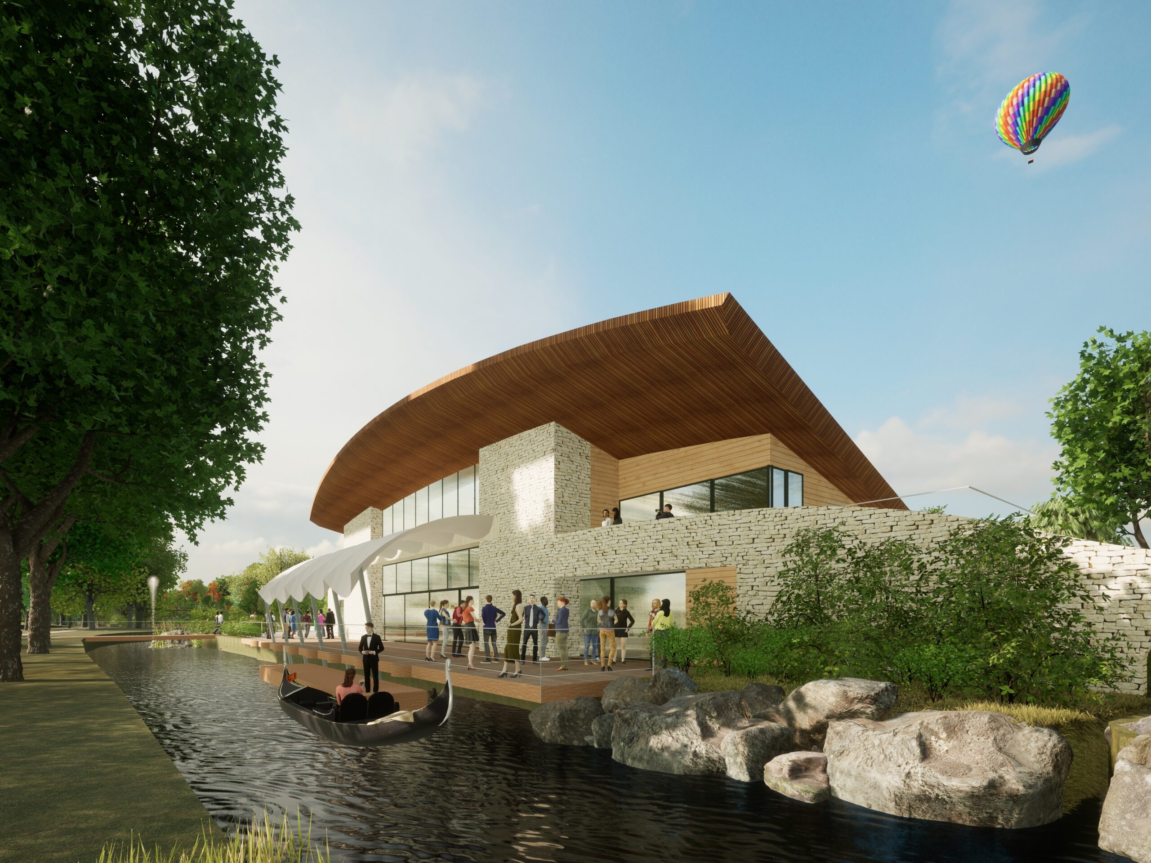
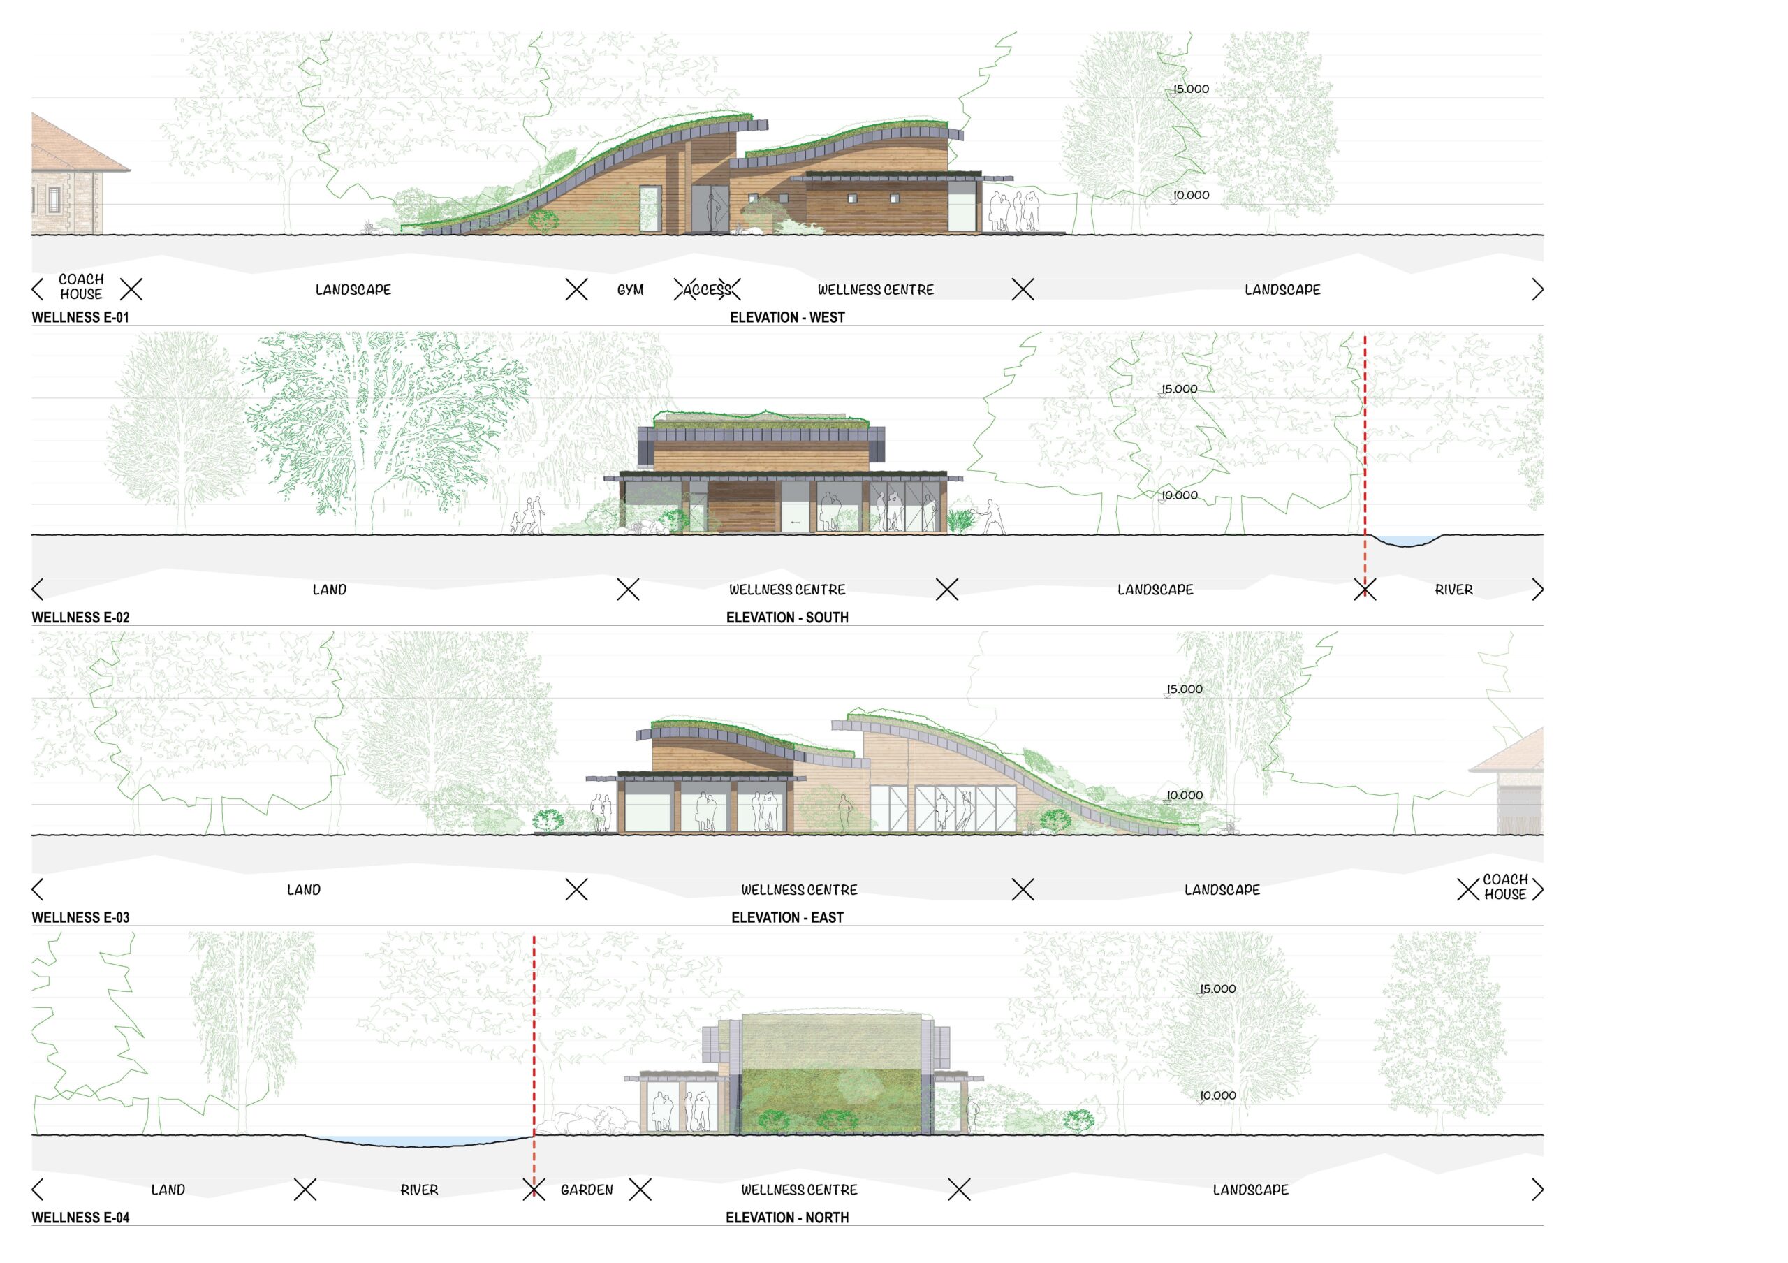
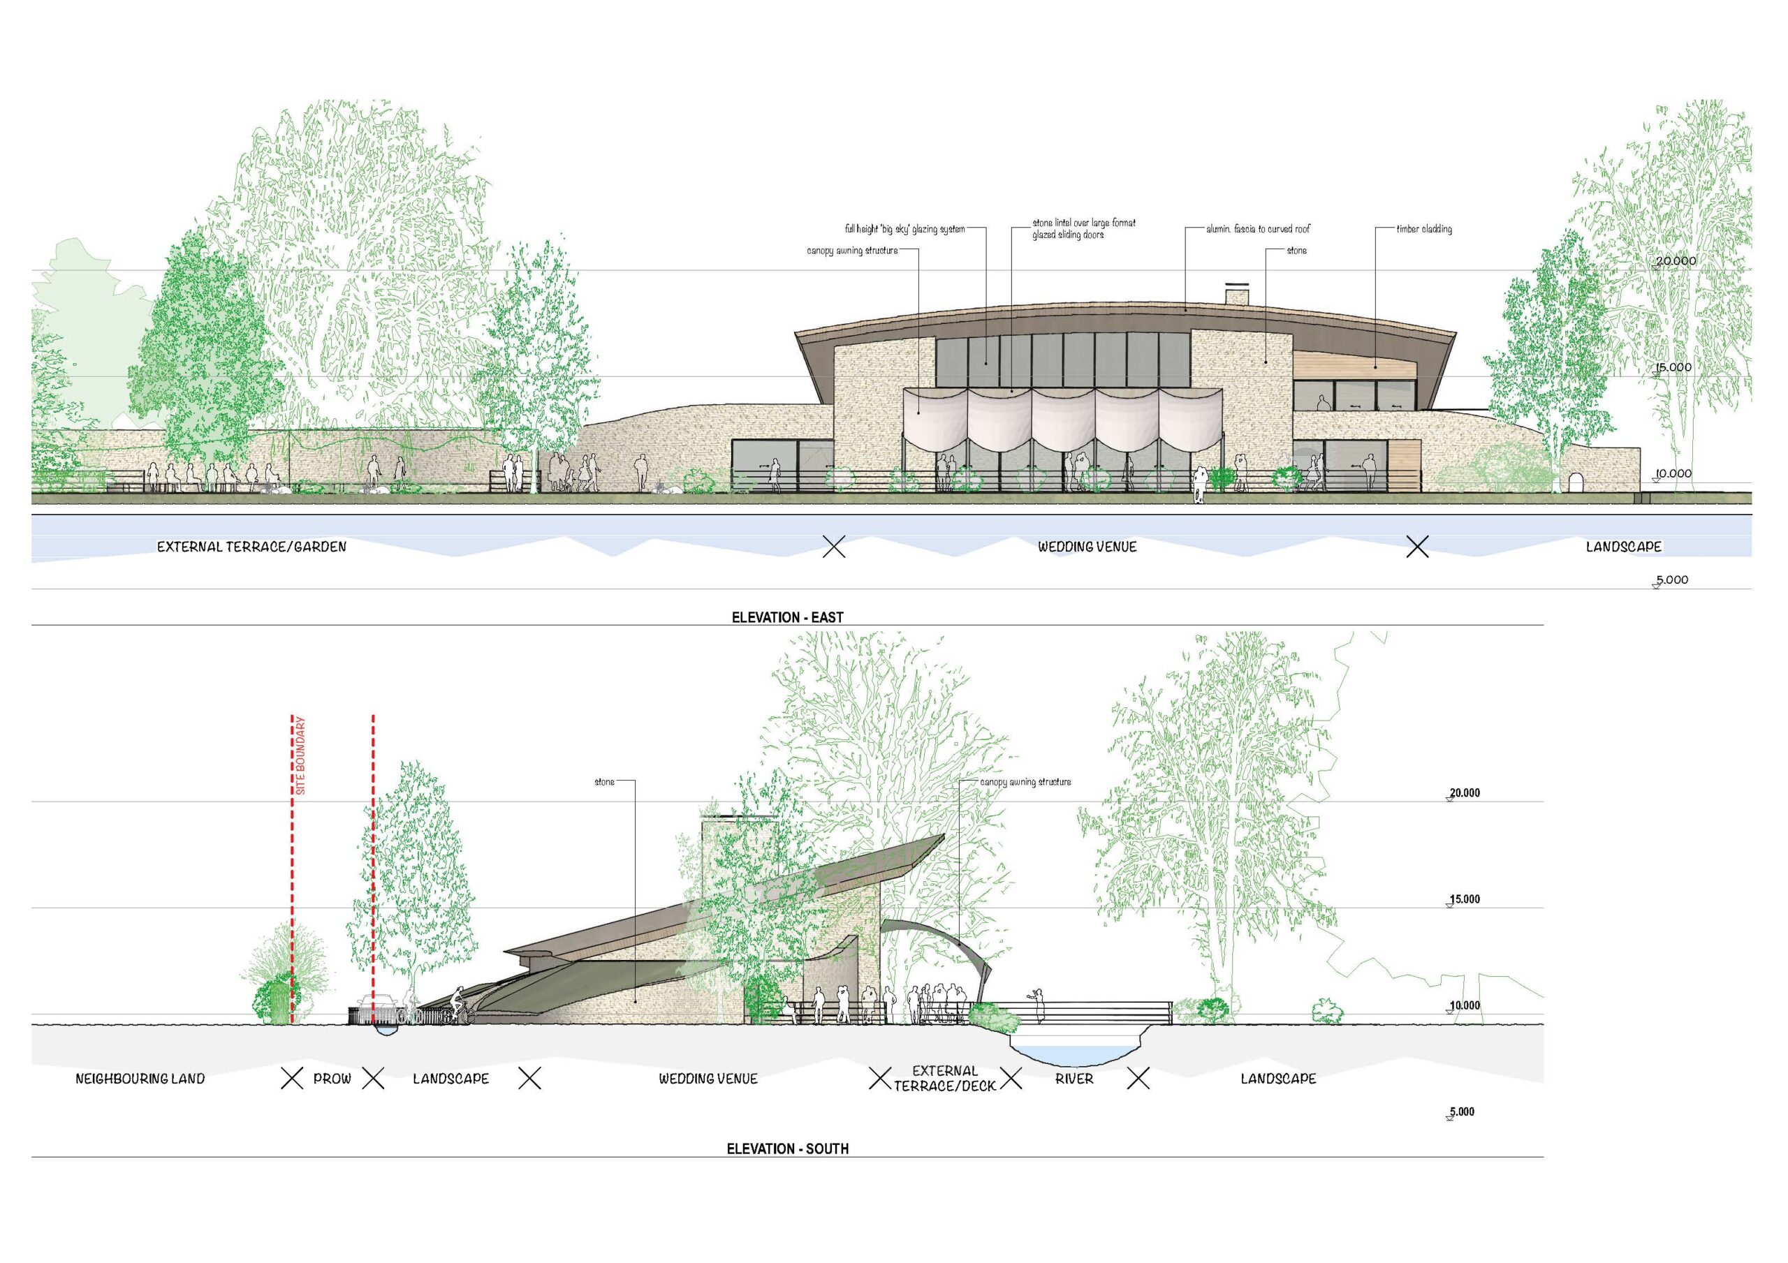
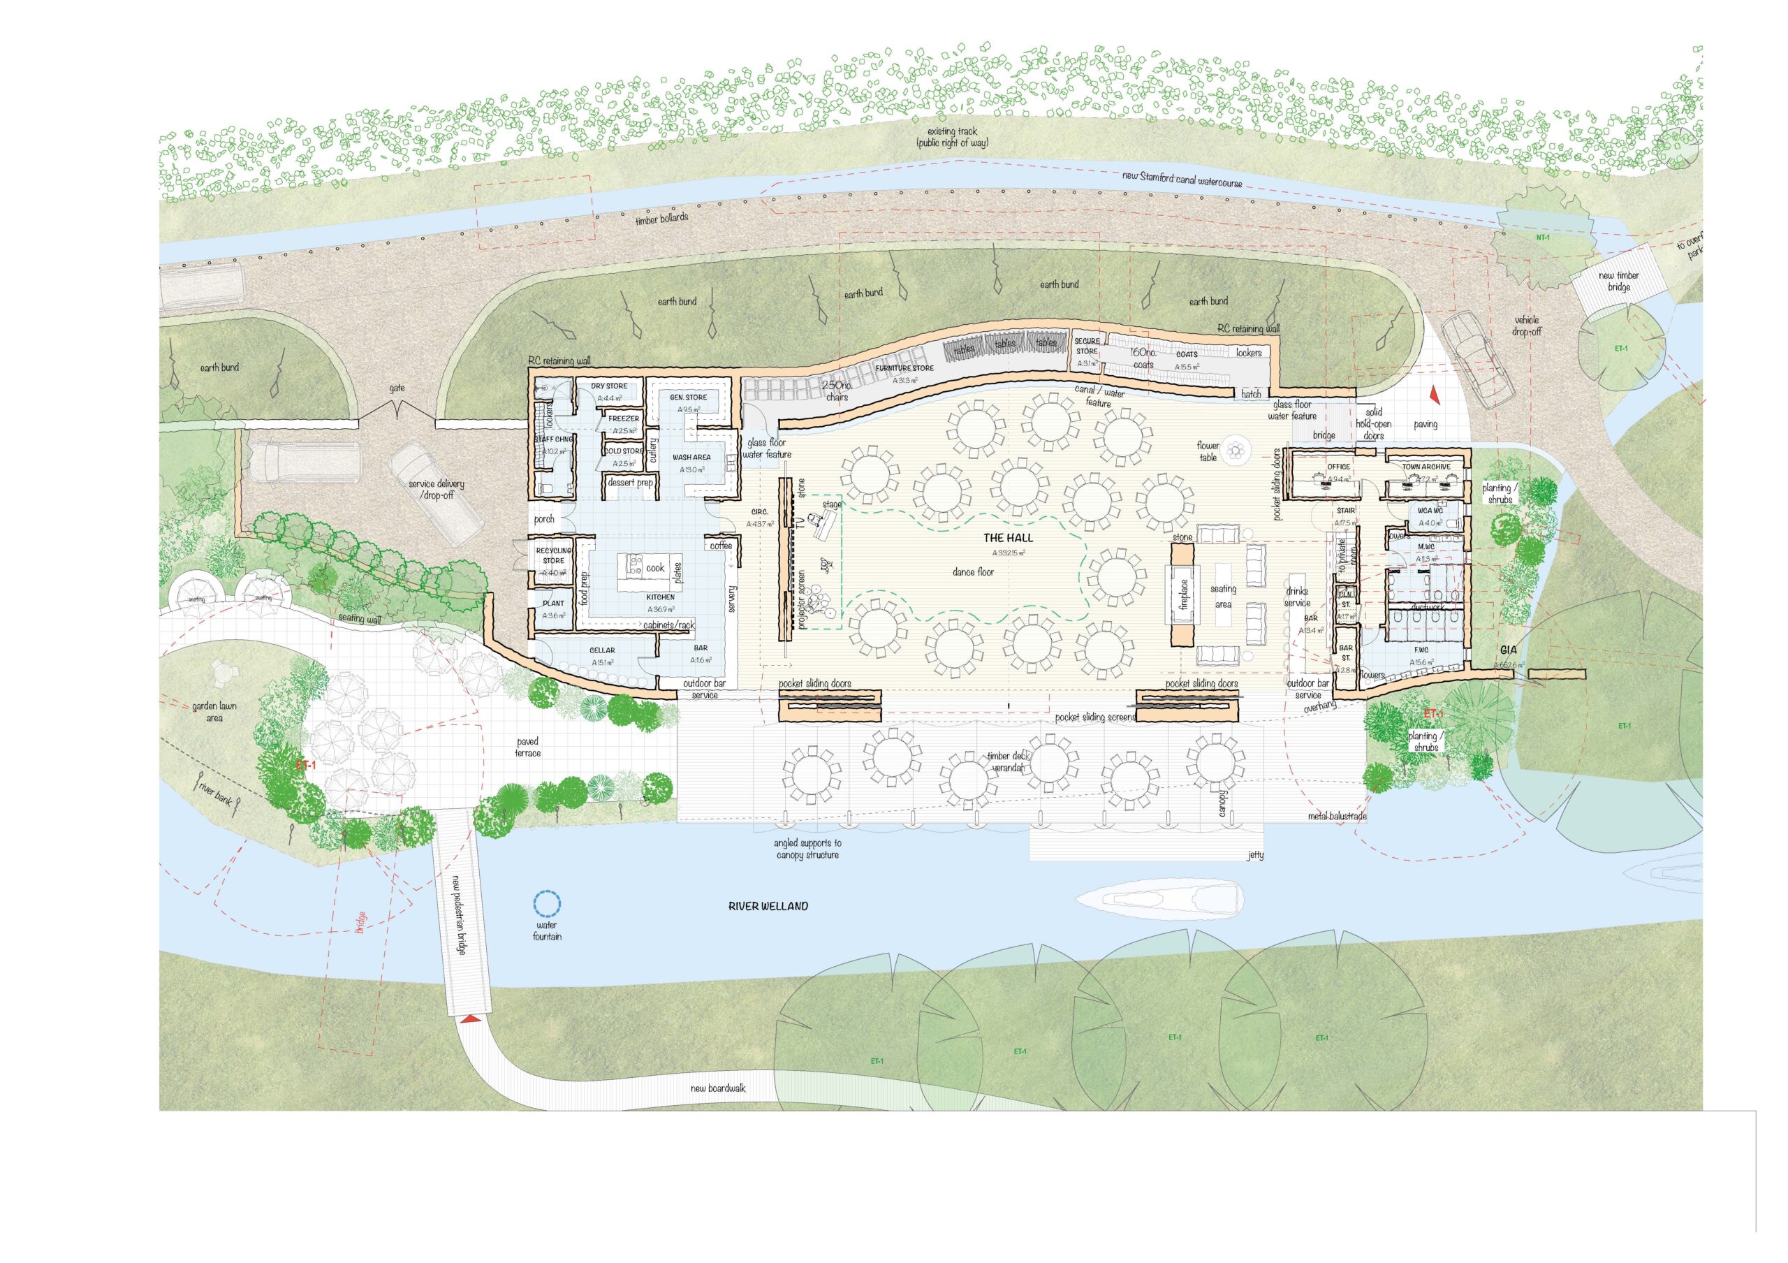
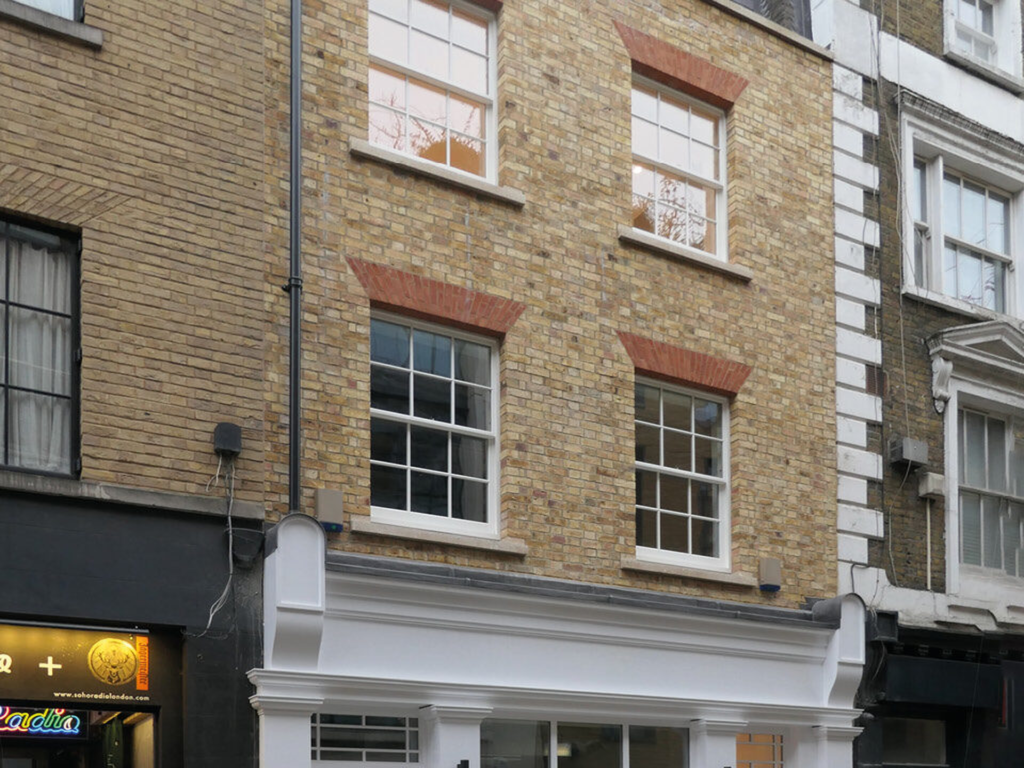
the project for a hall-venue, with wellness spa includes a redesign of access arrangements around and on the site. the proposals seek to create facilities that meet the brief for a building of architectural merit constructed and designed to contribute to local context and benefit from the advantages of current contemporary and environmentally sustainable design thinking.
established infrastructure that creates a year round all-weather enterprise with a sustainable, eco-friendly design and construction. designed to enhance the character and appearance in the context of the riverside landscape setting. the venue is designed with maximum flexibility in mind and includes a terrace that opens up to a sunny riverside terrace.
all design decisions were taken to meet riba 2030. materials, surfaces, colours, and textures have all been selected to support context.
the new buildings and additions are designed to optimise opportunity for an holistic approach to an environmental strategy that joins energy generation and conservation together, the target set is to be as near nett-zero carbon emissions as possible.