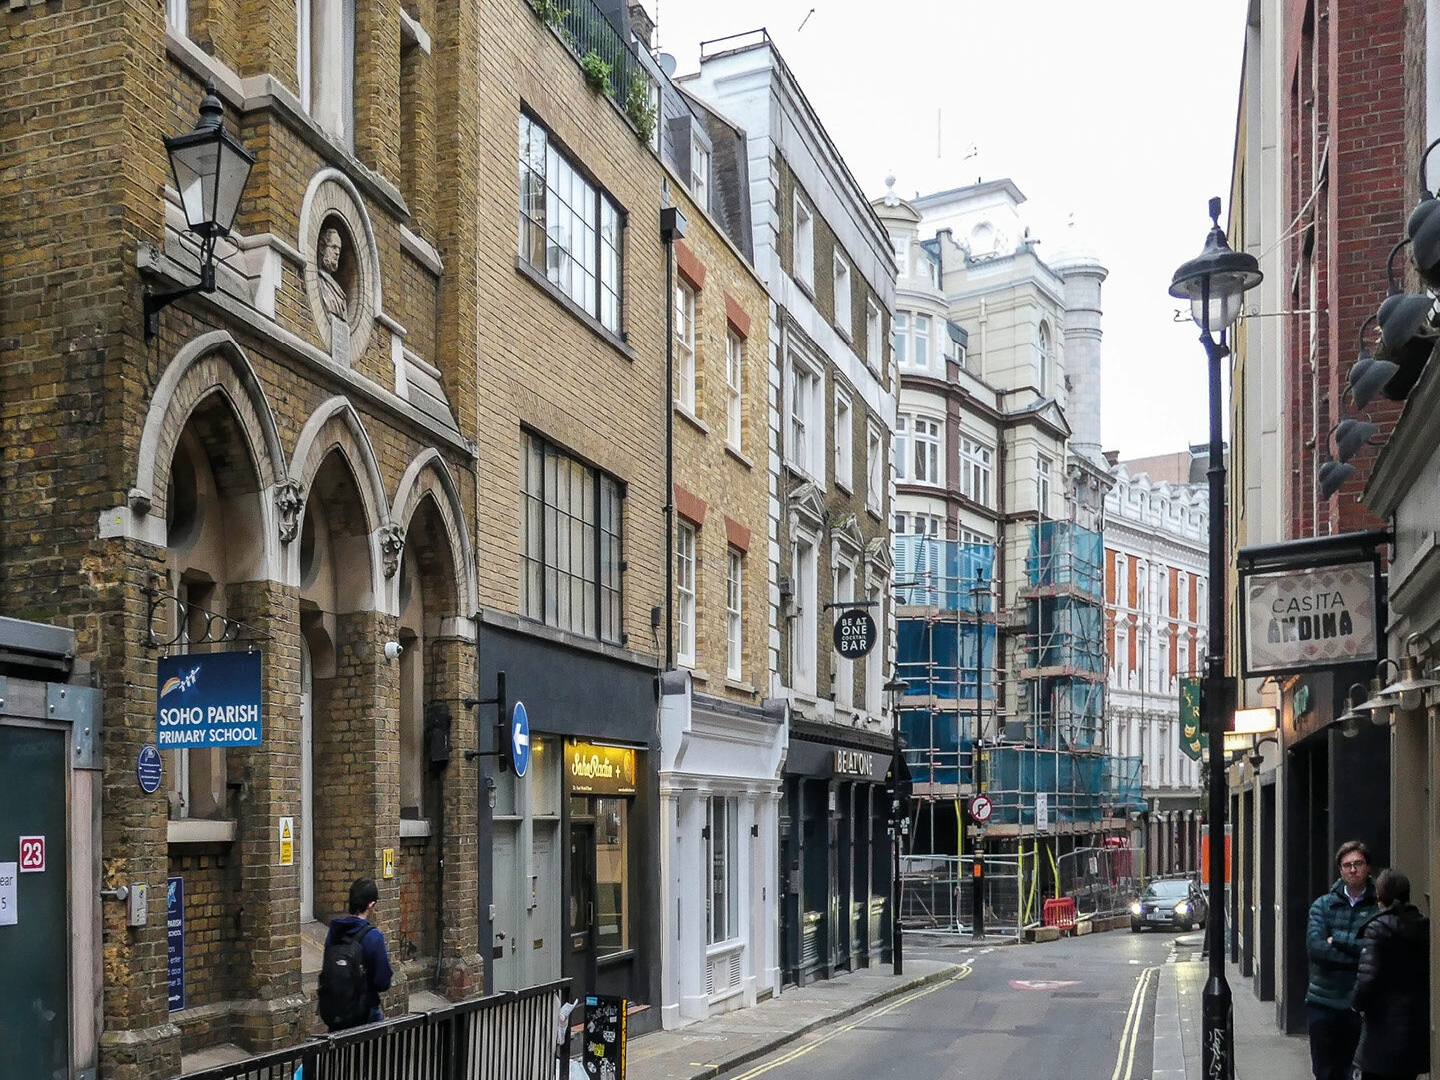
the project involved replacement of a five storey mixed-use development within the heart of soho, westminster.
the original building, constructed circa 1730 and although not listed, is identified in the soho conservation area audit as an ‘unlisted building of merit. through close discussions with the local authority it was agreed to design and replace the new front facade as a 'scholarly replica' including to the mansard roof.
a further top storey and rear extension was achieved to provide a restaurant unit across the initial three floor levels, with a three bedroom duplex apartment located above.
client
raymond estates
location
soho, london
sector
mixed use
size
230m²