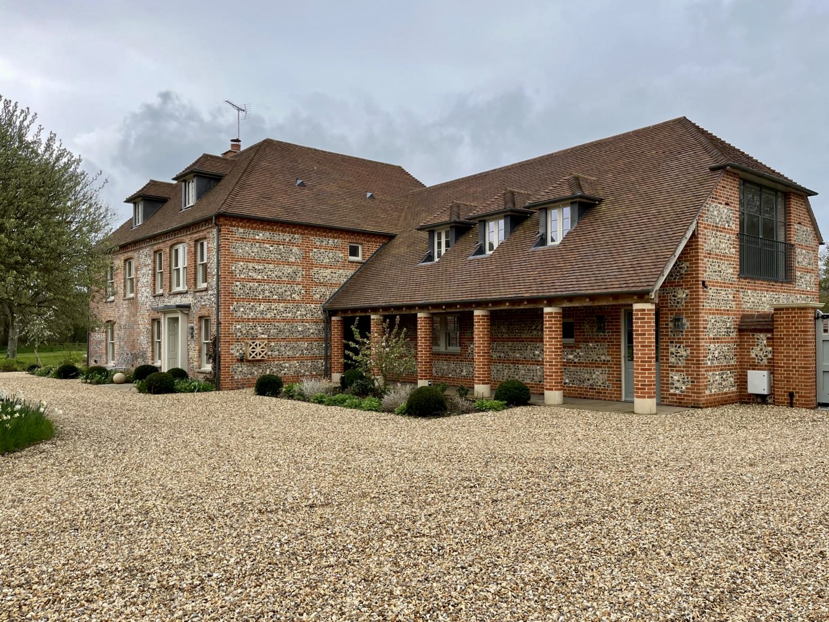
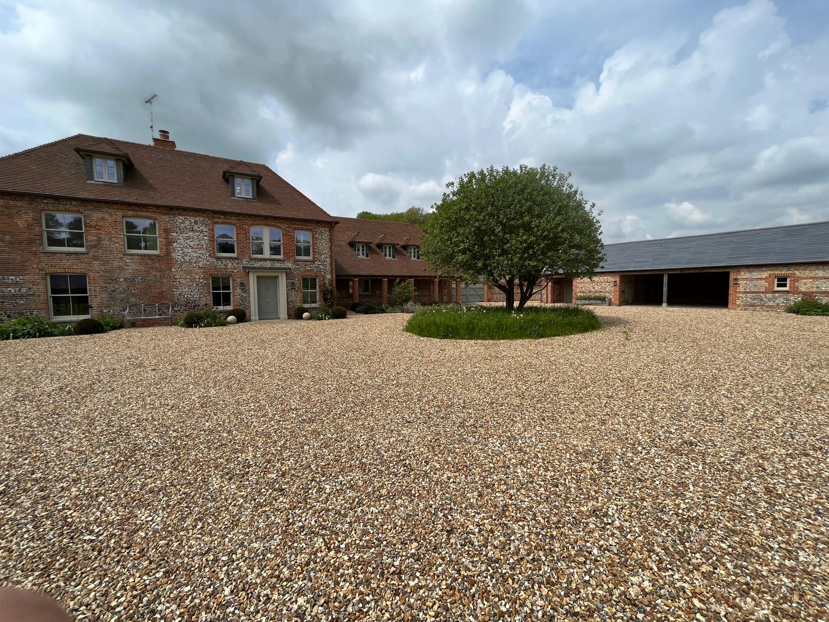
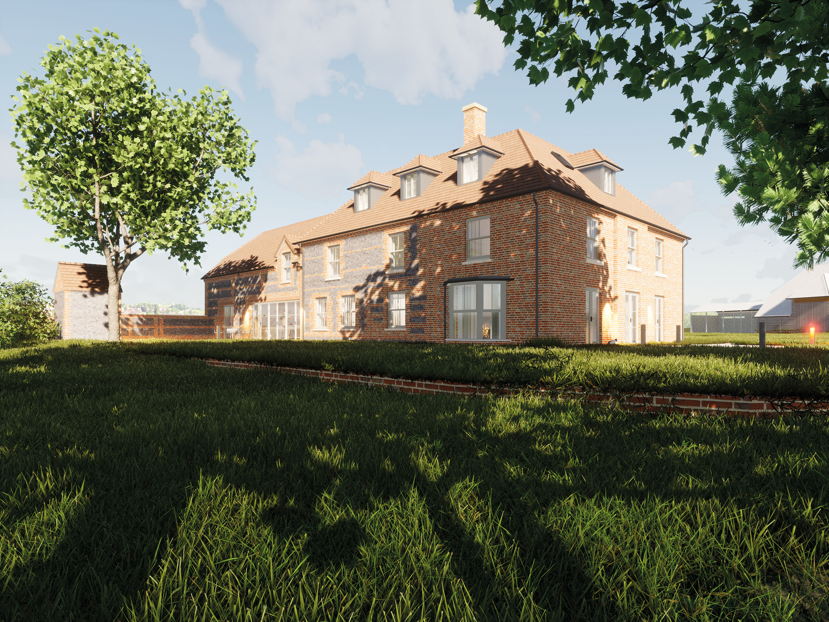
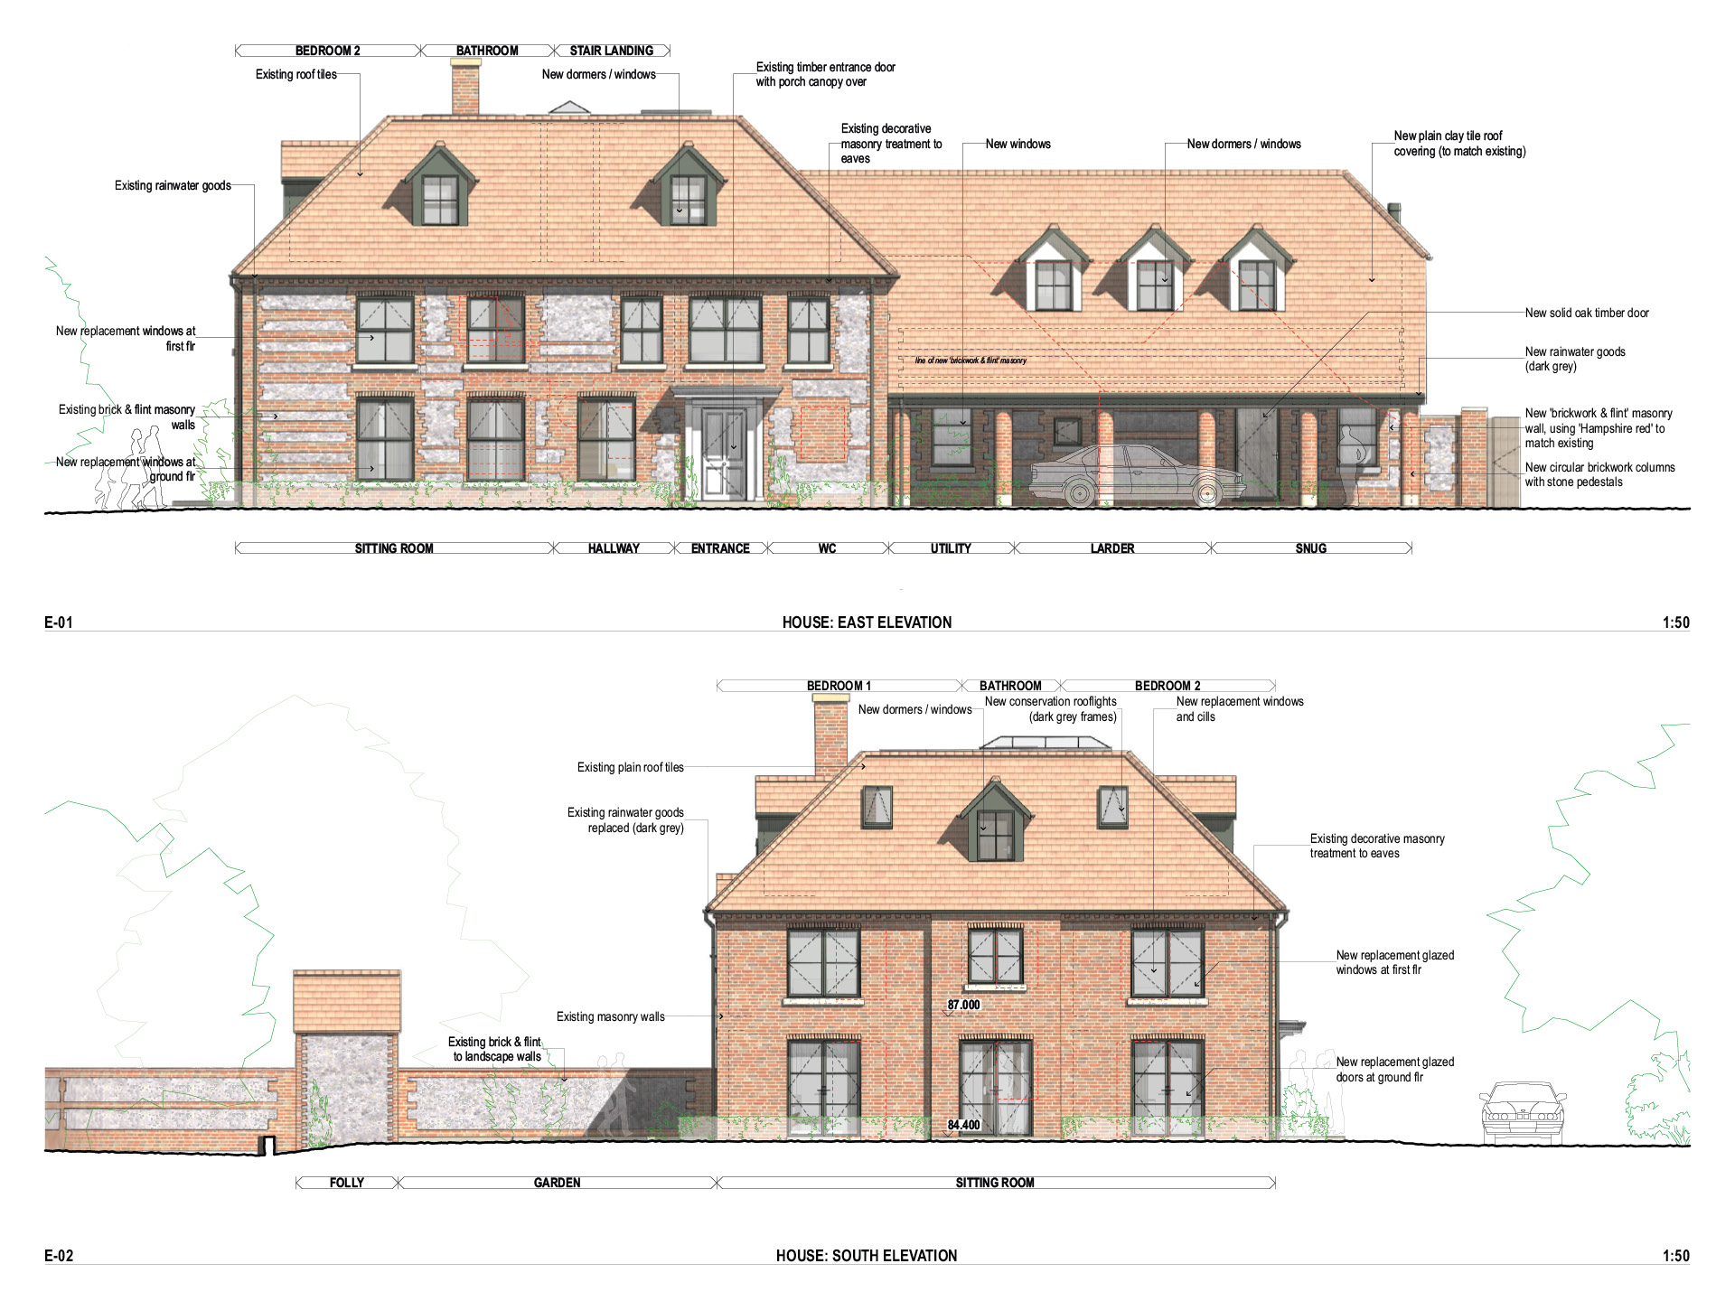
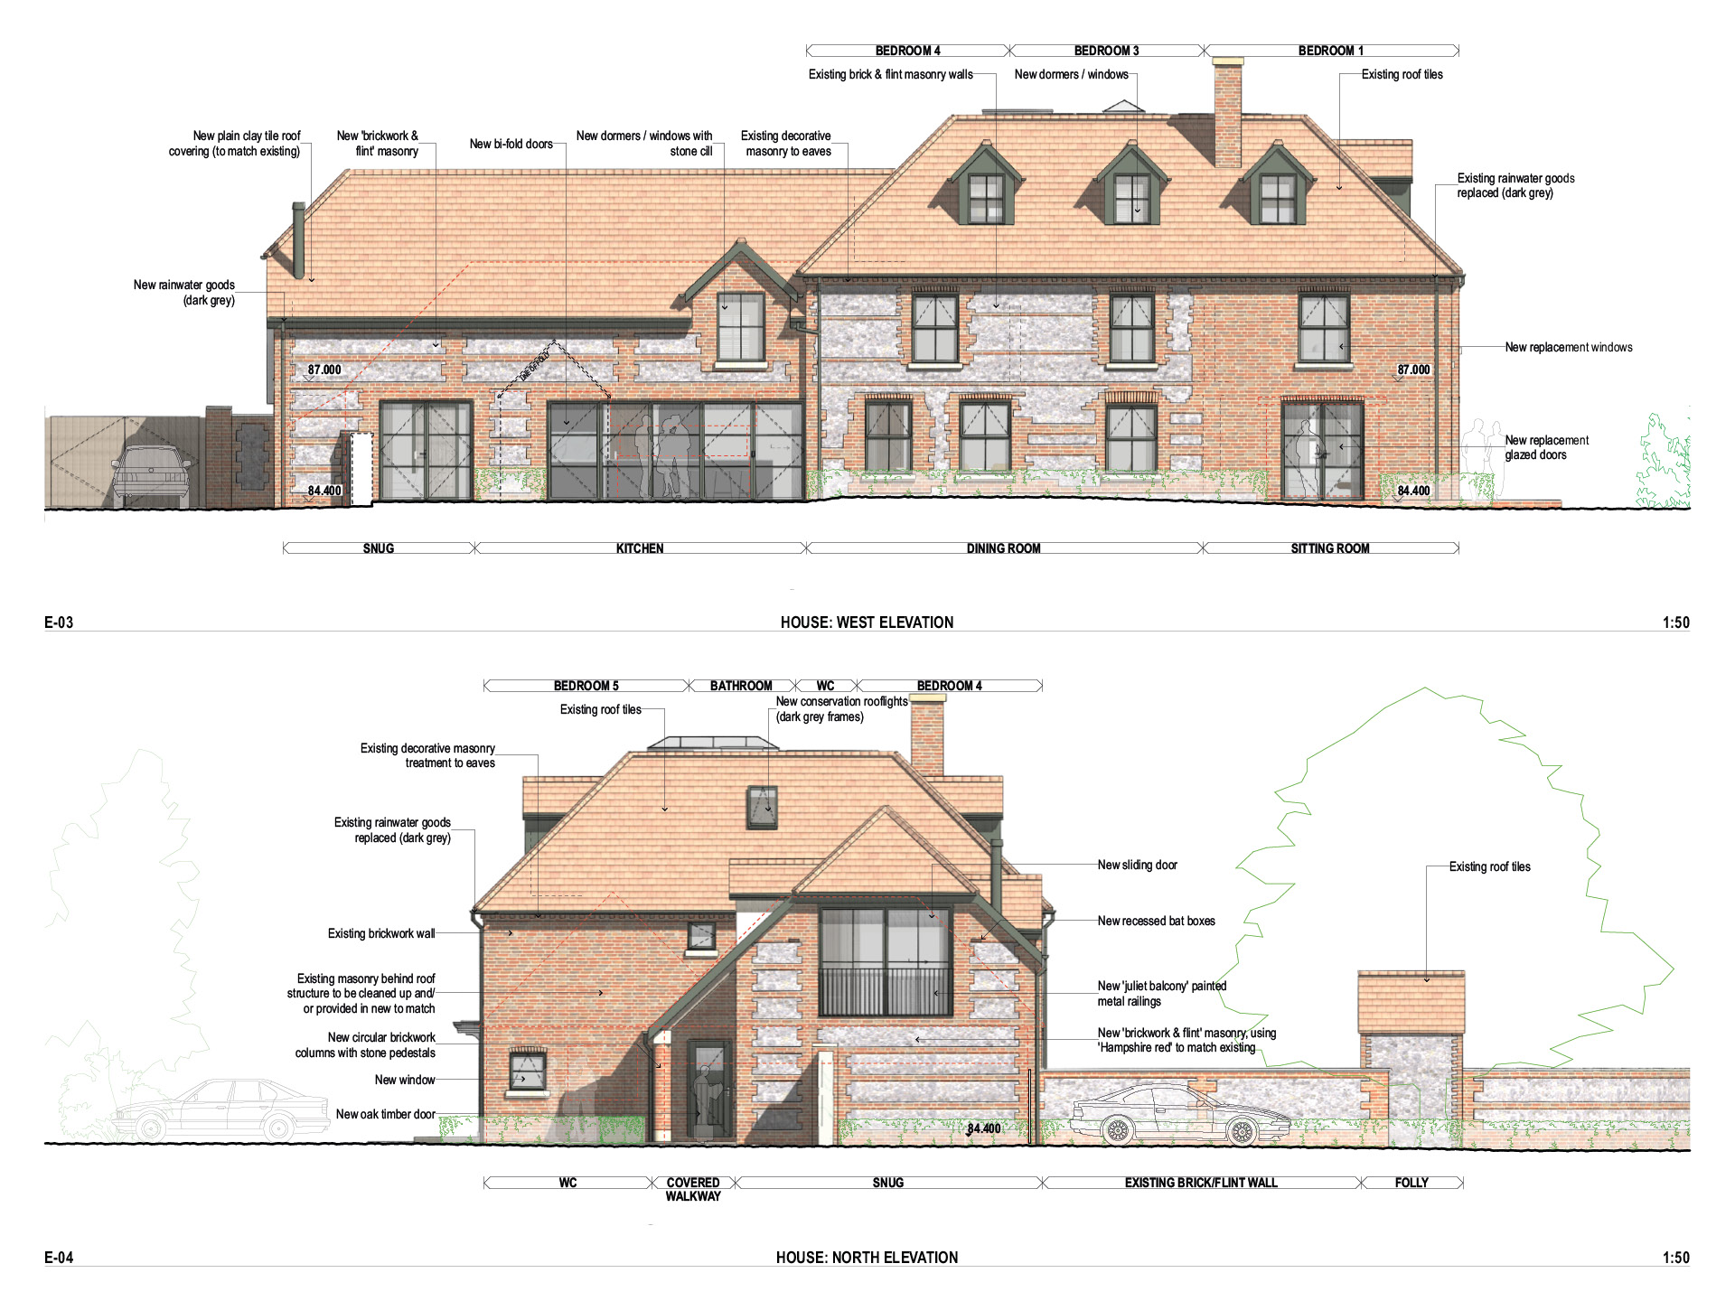
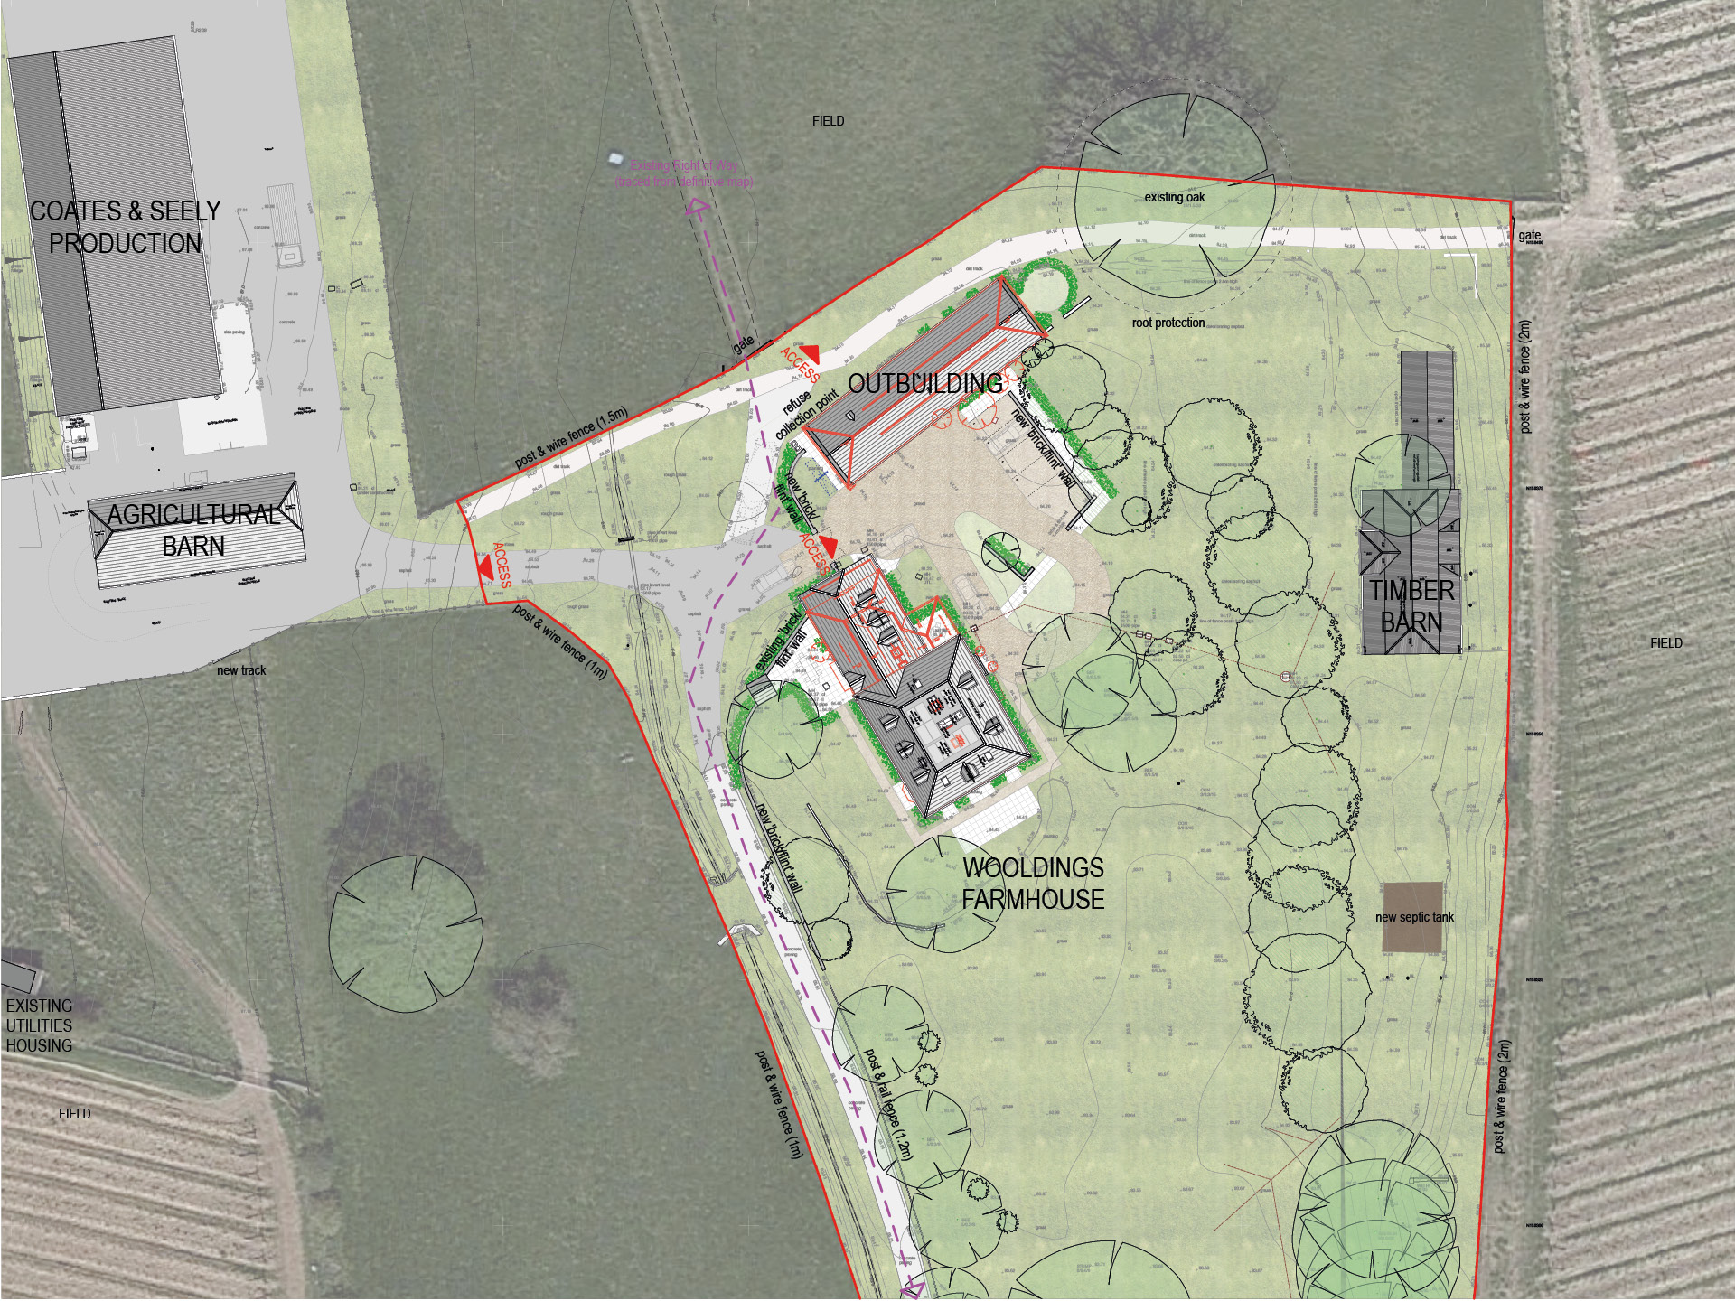
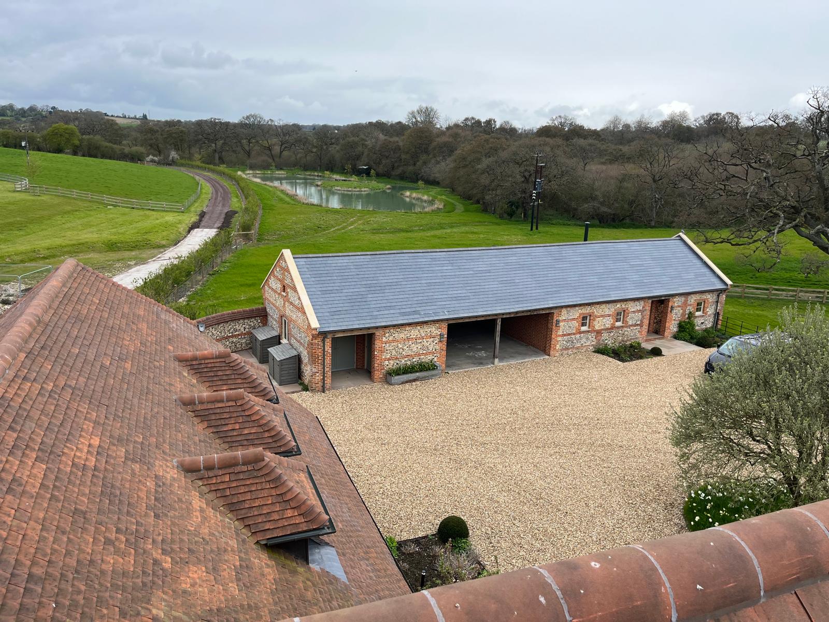
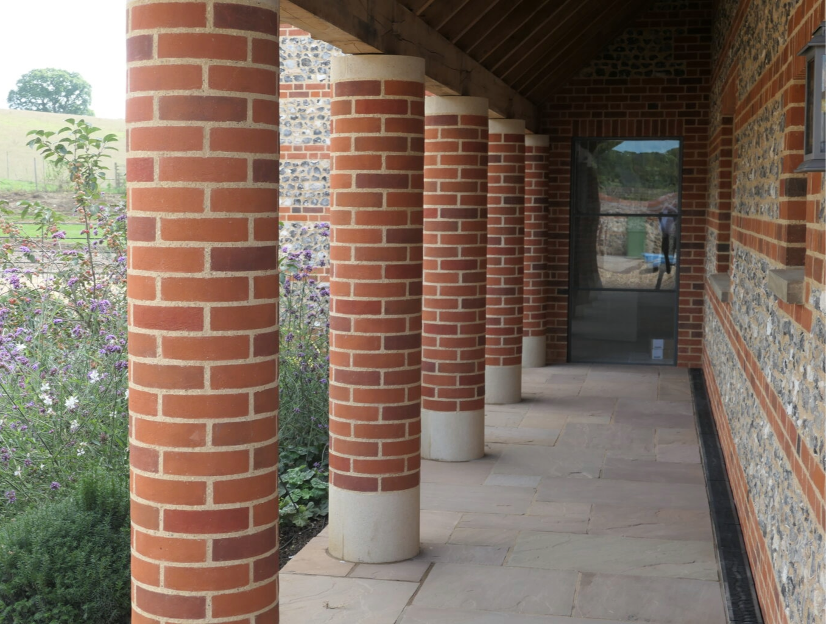
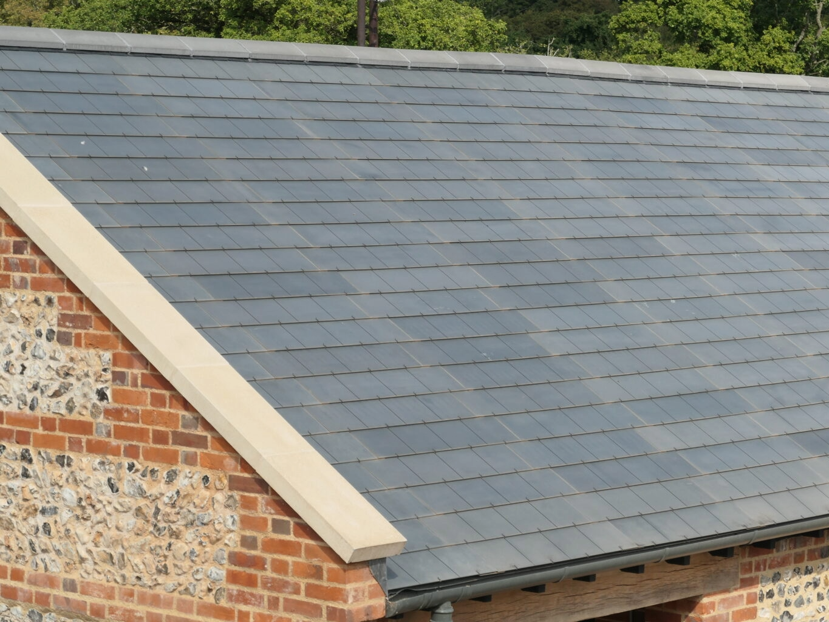
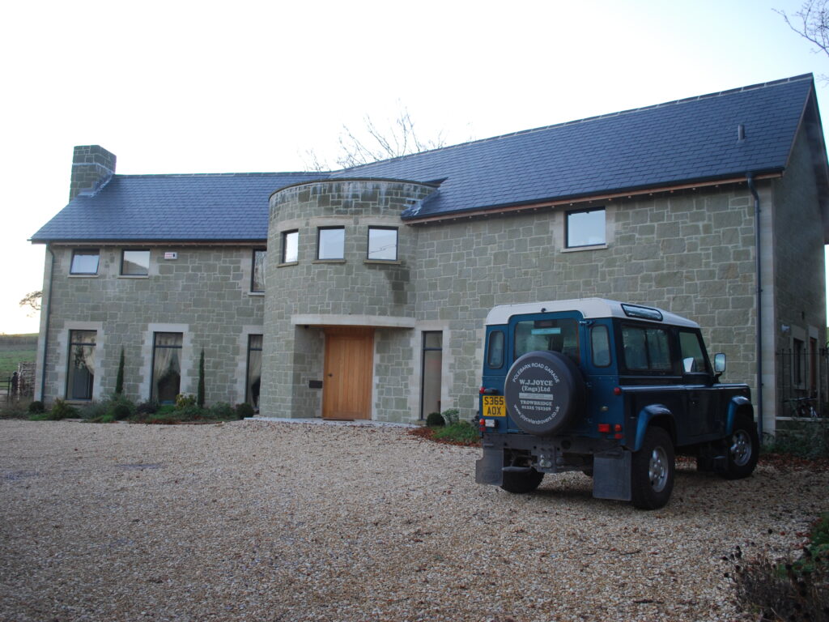
renewal and extension of a hampshire farmhouse and outbuildings using soft red hampshire bricks and clay roof tiles, knapped flint, lime mortar, and natural larch cladding. materials were selected to reflect an arts & crafts design style alongside an agricultural vernacular to transform the appearance. high-values for sustainable design strategies improve energy efficiency and functionality of the existing buildings.
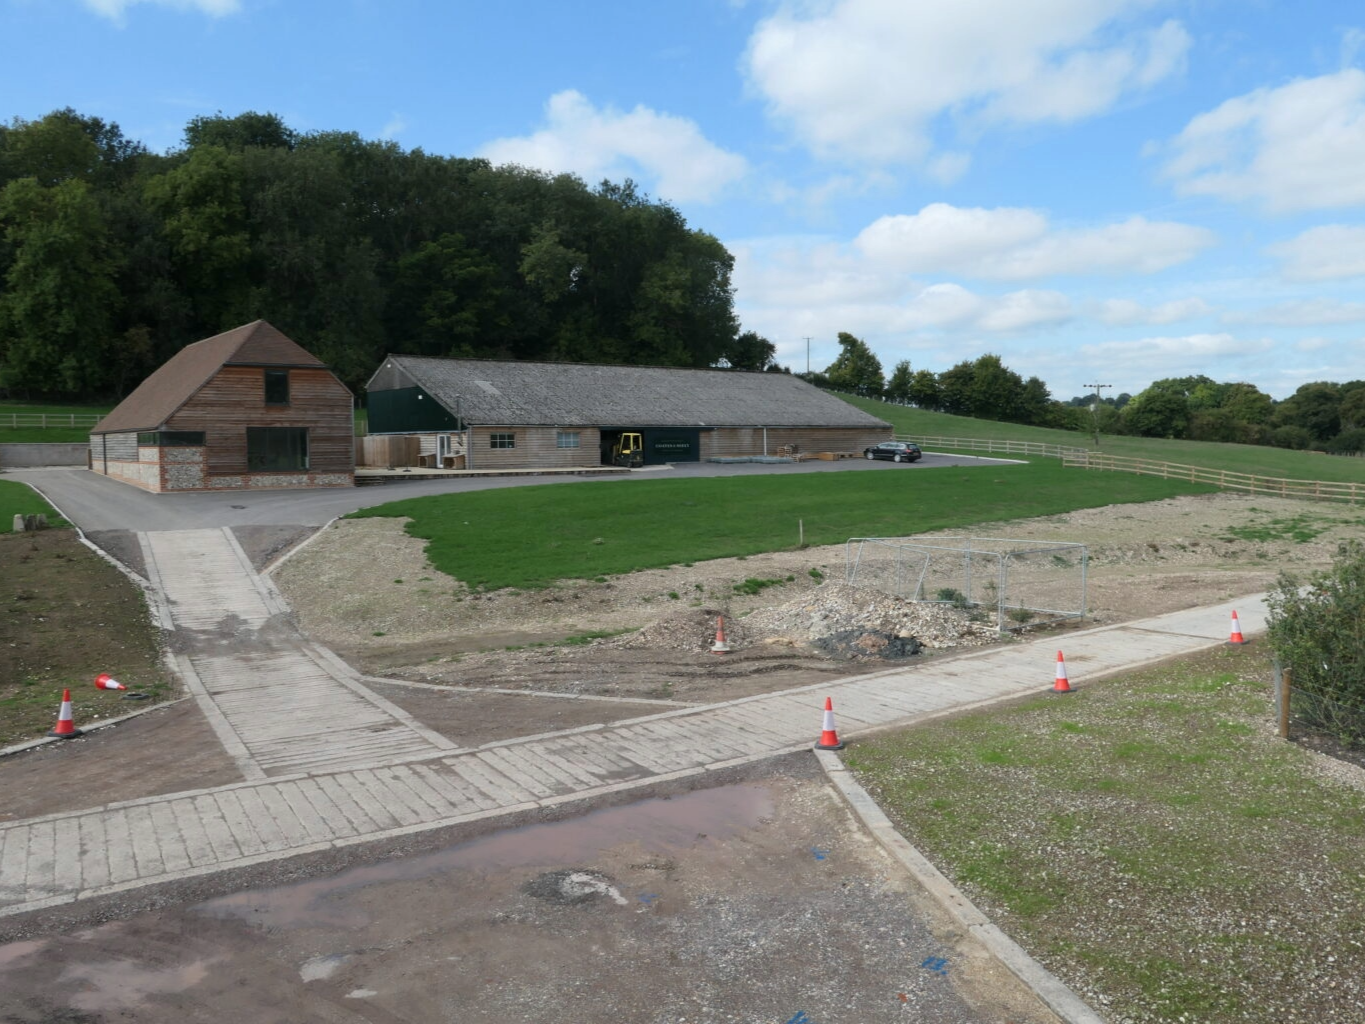
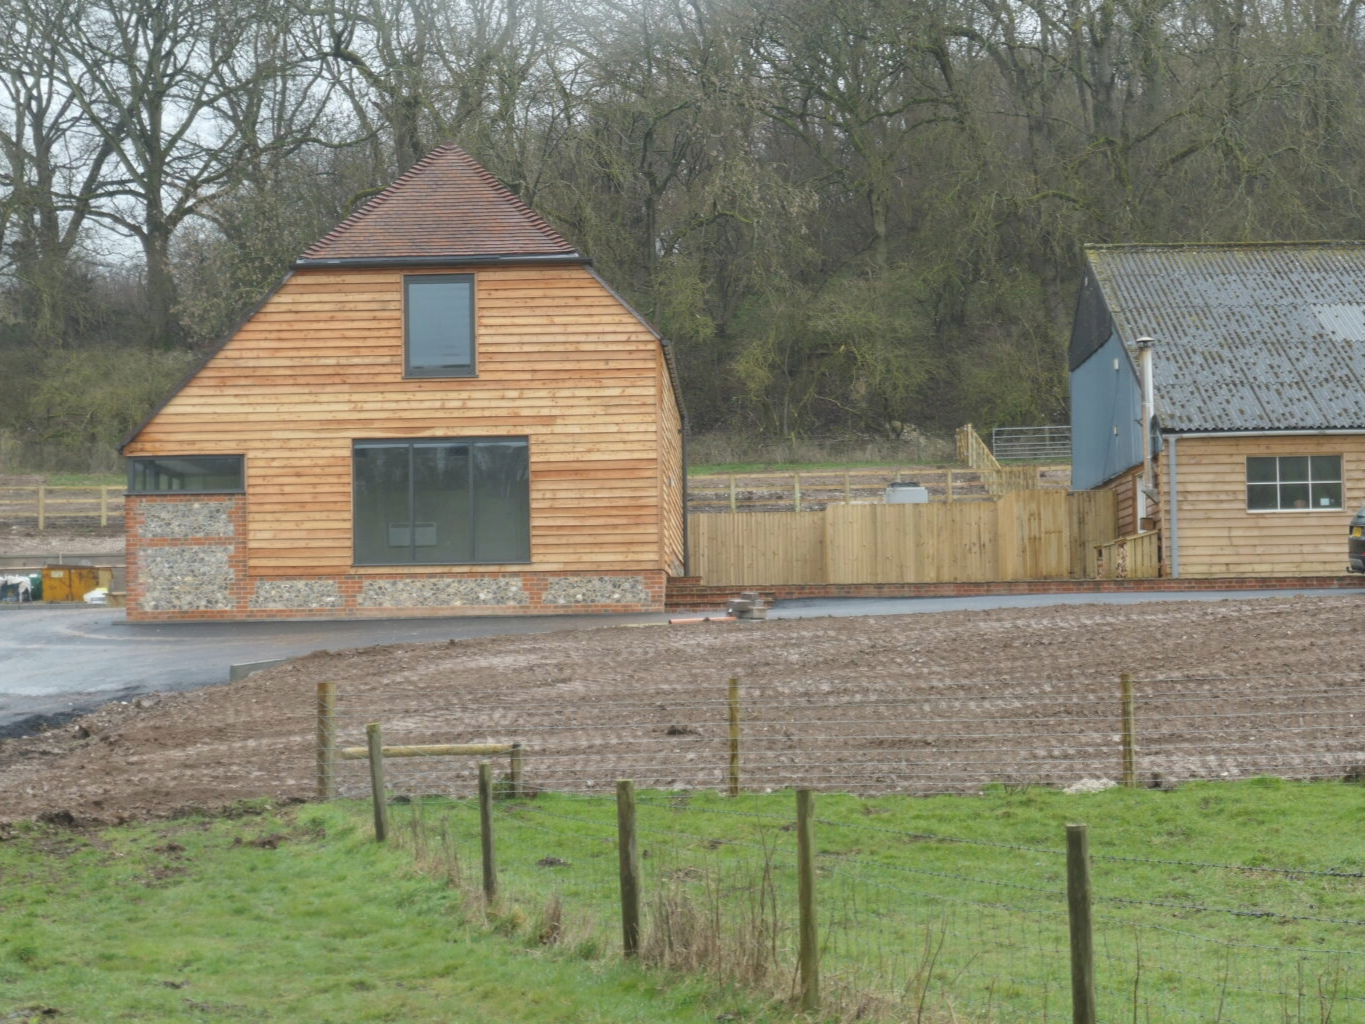
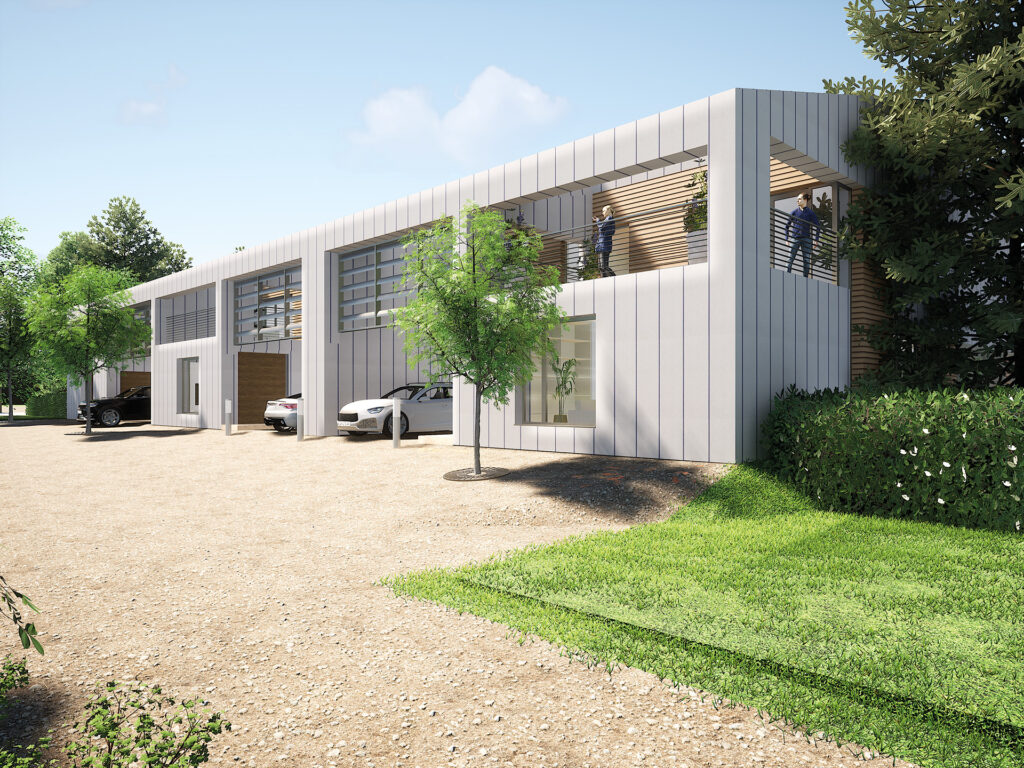
an existing steel framed barn was replaced with a contemporary part larch clad, part brick and flint stucture for use as an event venue.
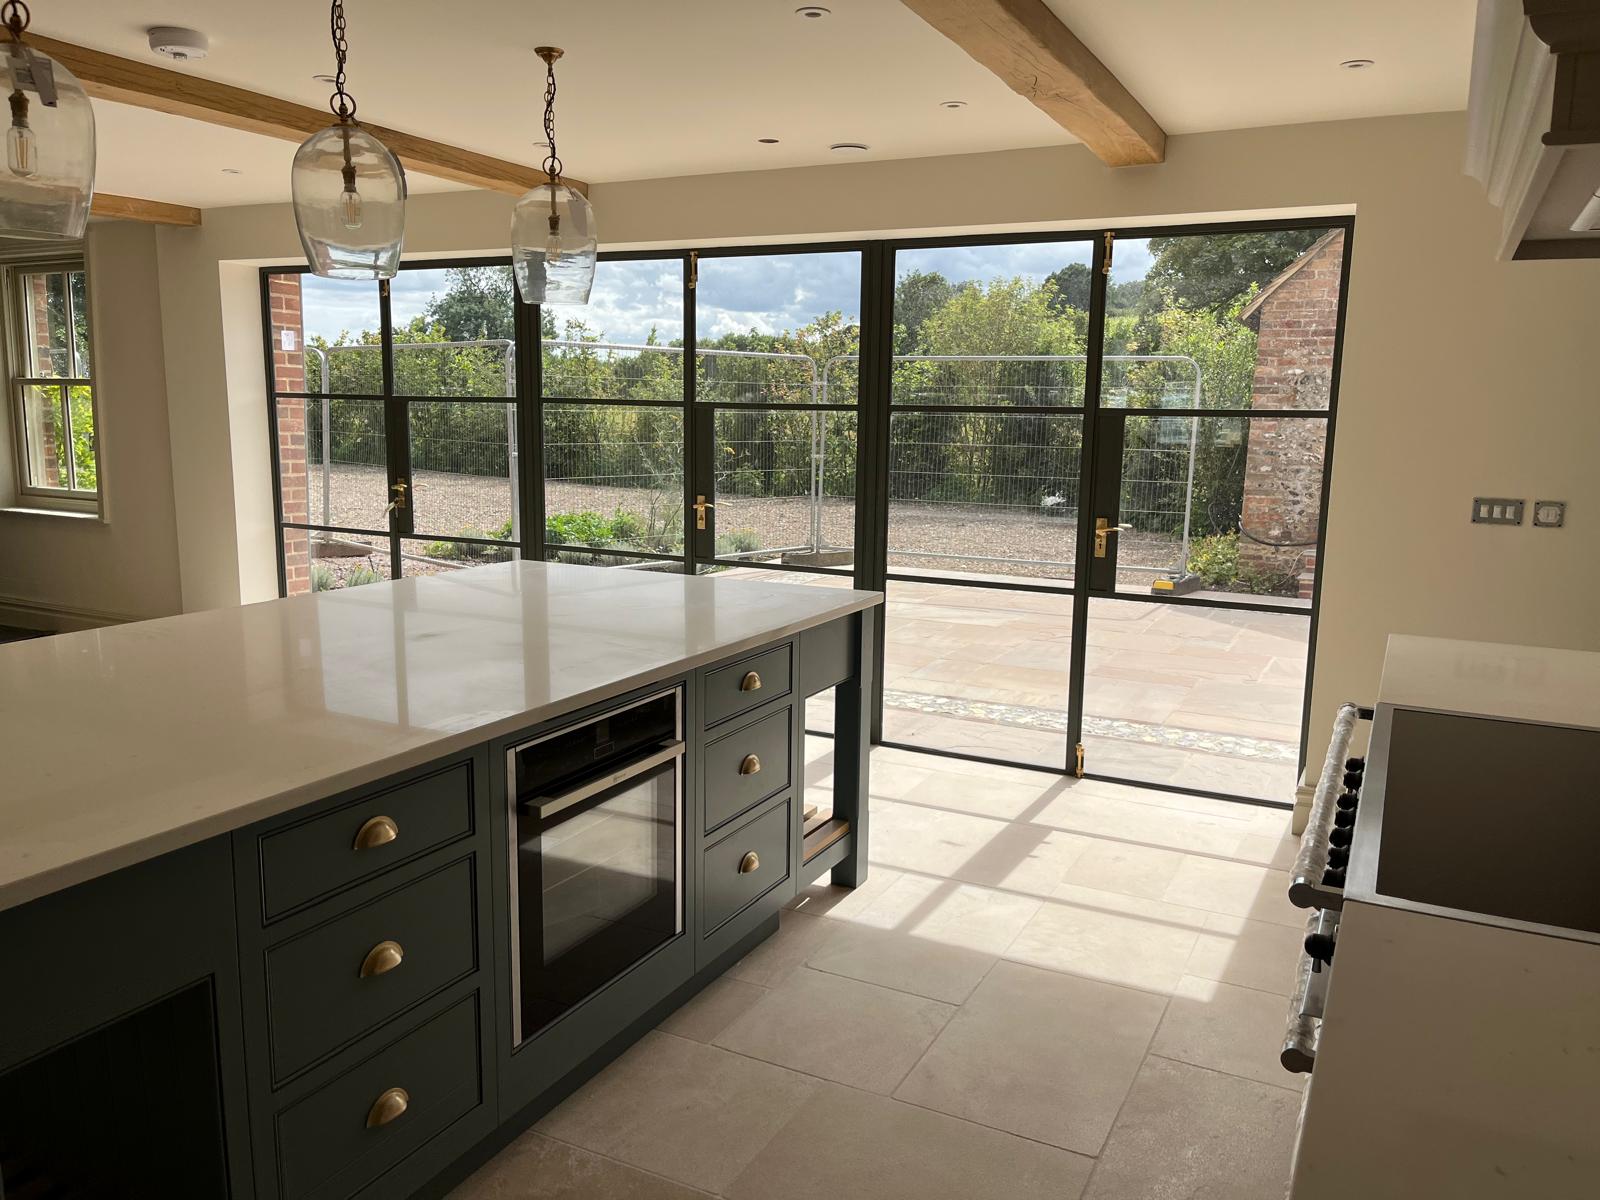
the outbuilding provides ancillary accommodation in open plan garden room style next to associated garaging and state of the art environmental plant management areas.
existing trees and hedges were complemented with alandscape treatment that expanded the farmhouse garden and terraces, screened by new brick/flint garden walls.
designed for RIBA 2030 Climate Challenge targets:
high insulation values
-
- ground-source heat pumps and mvhr ventilation management
- photovoltaic full-roof tiles and panels on concealed roofs.
- rainwater harvesting
- low-energy lighting, EV charging, storage and sustainable materials.
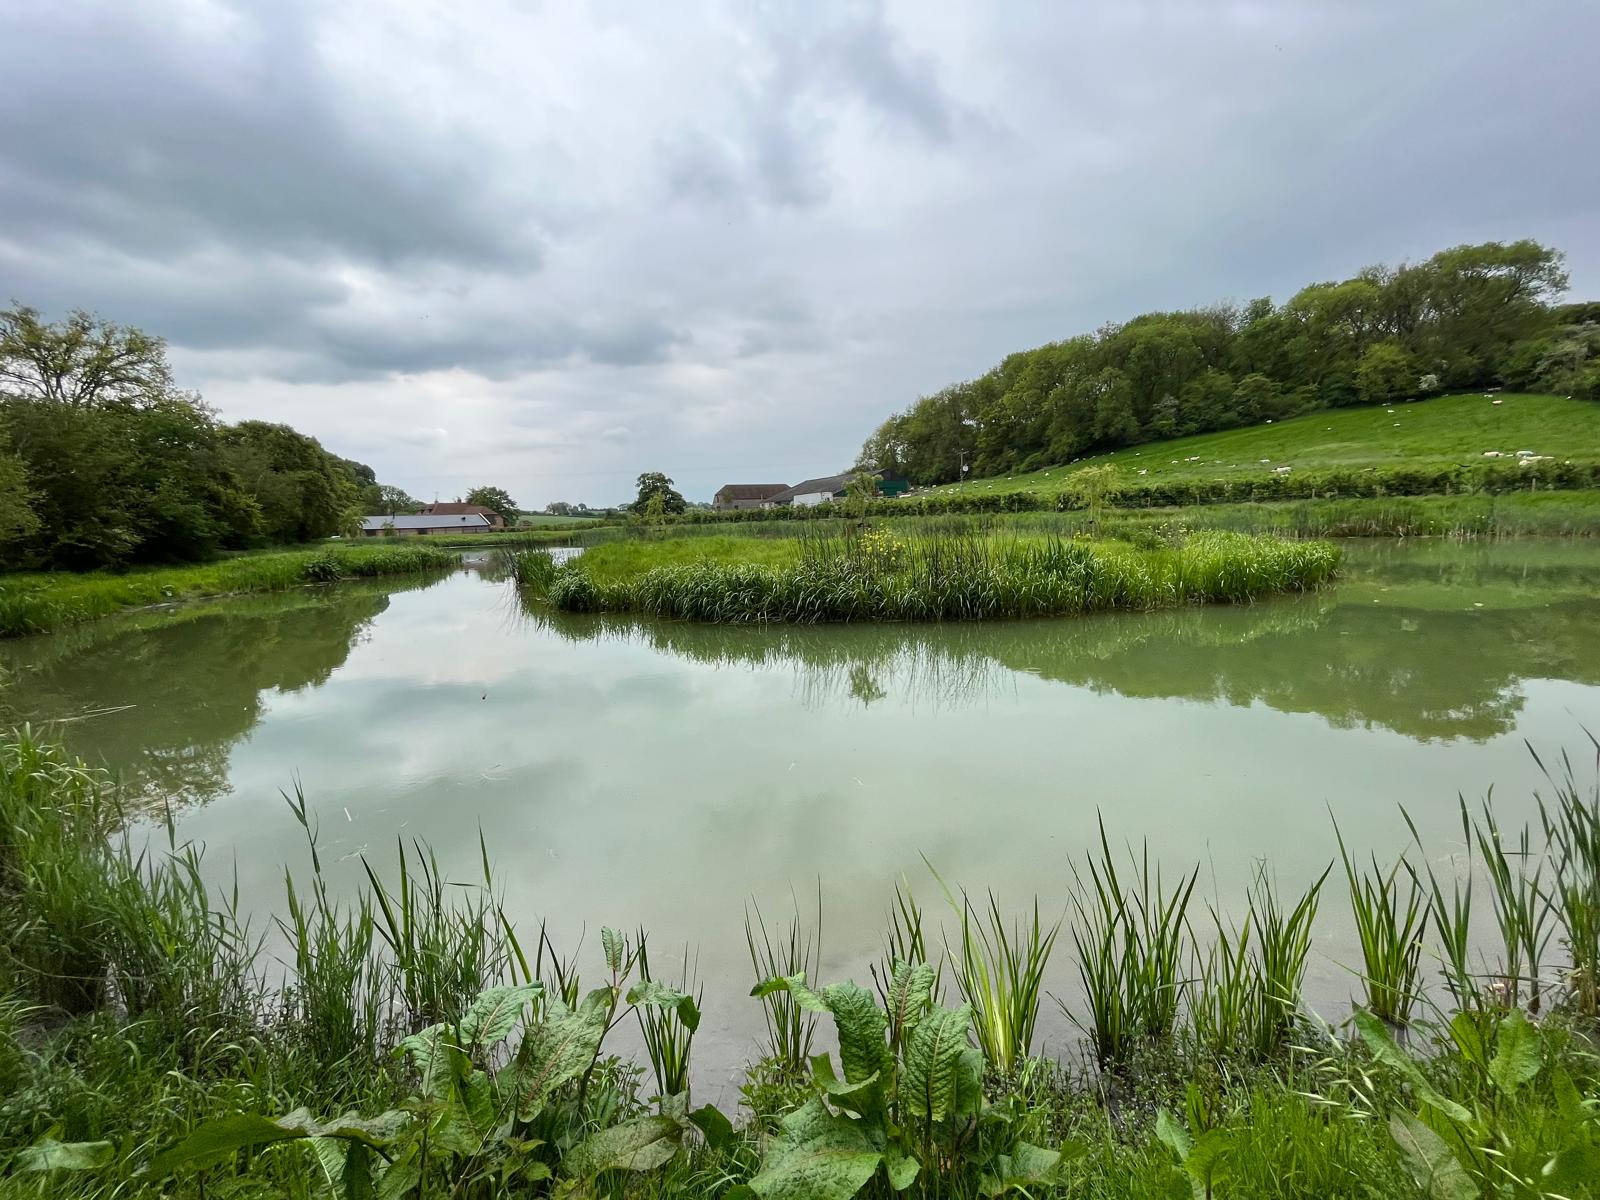
- ecology enhancements: bat boxes, owl nesting provision, and low-level wildlife-friendly lighting.
client
private client
location
hampshire
sector
residential
size
680m²