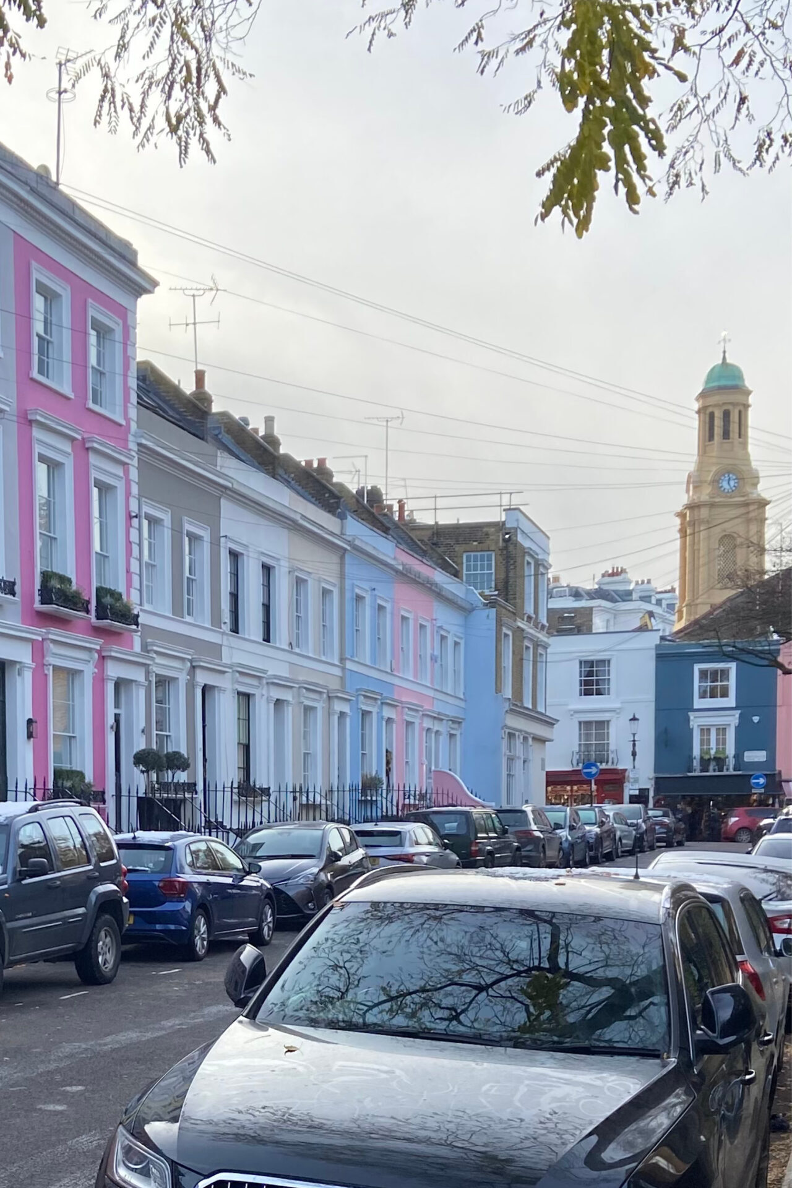
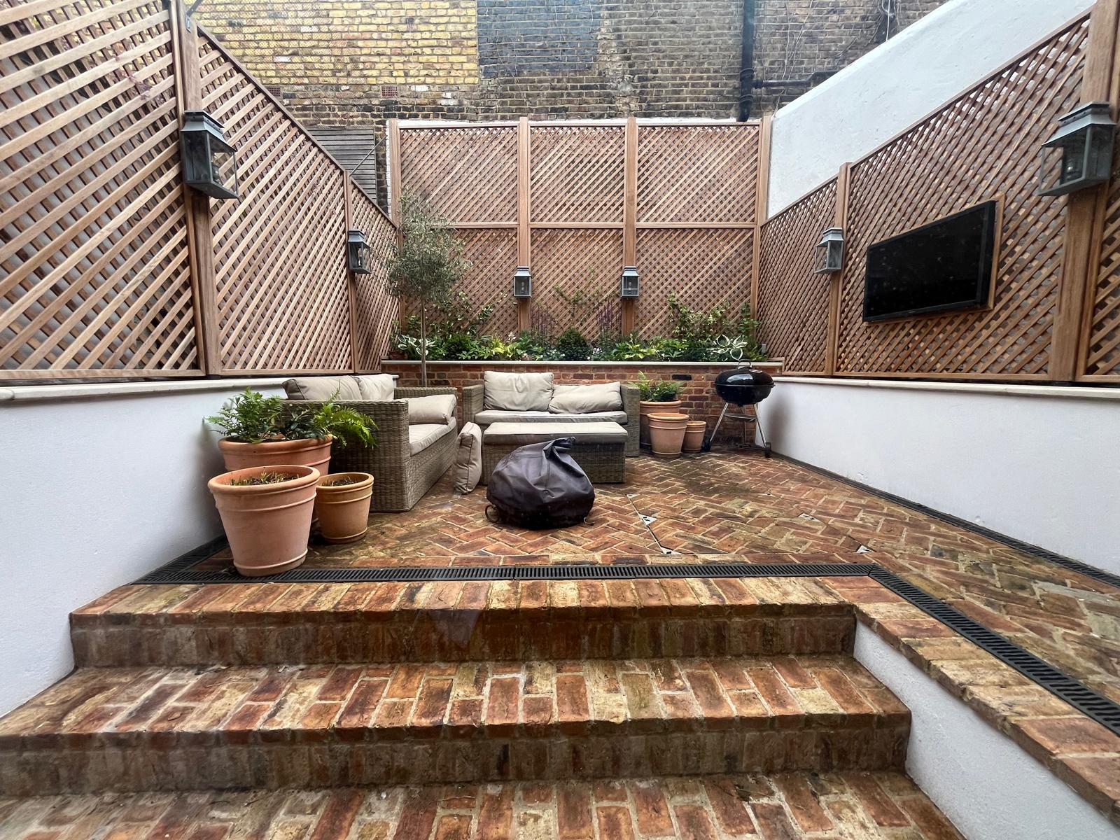
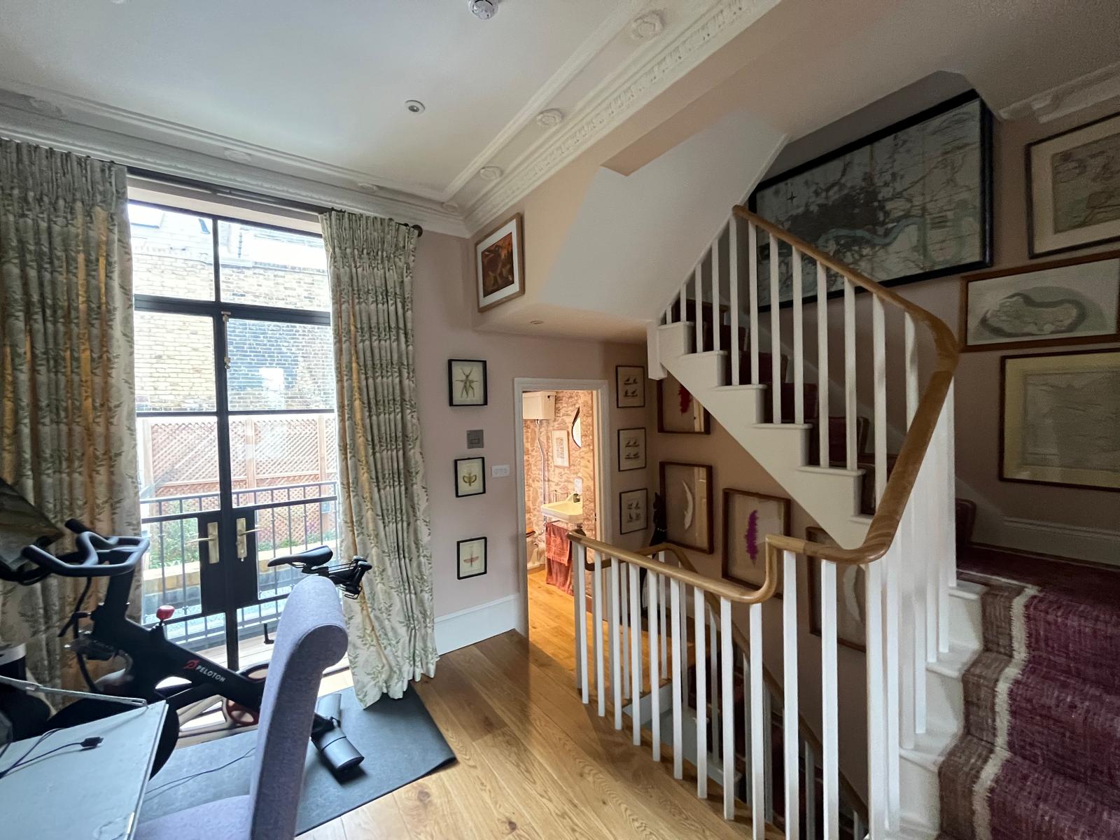
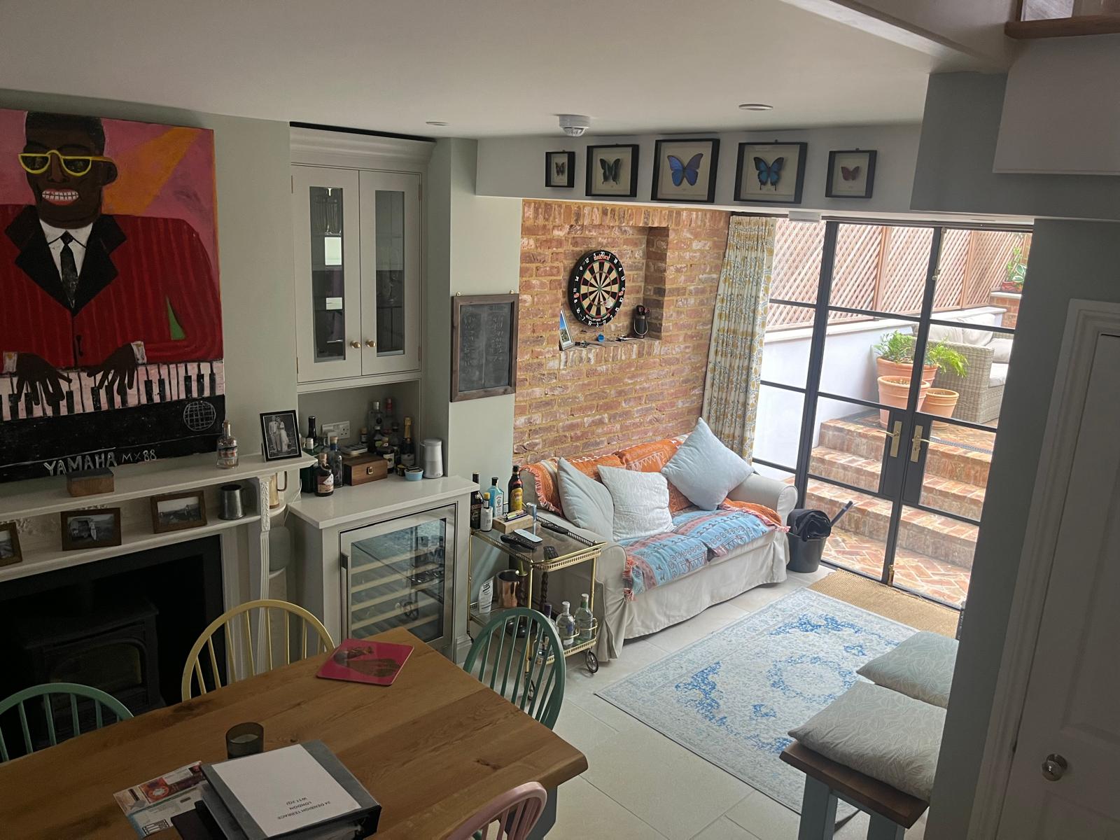
denbigh terrace is one in a street of painted victorian houses. a garden room extension to the rear elevation of the property replaced existing structure to greatly improve the character and feeling of space of the living/dining area on the lower ground floor. new enlarged bi-fold doors created direct ‘inside-outside’ connection to the reduced level external garden that offers improved natural light to the kitchen / dining area. proposals included new enlarged external balcony doors at ground floor level, remodelling of the staircase and reorganisation of the house.
the new extension aims to enhance energy conservation standards
the proposals provide an addition that has been carefully and sympathetically designed to work with its neighbours, for a harmonious appearance and enhancement within the conservation area.
client
private client
location
Notting Hill, London
sector
residential
size
146m²