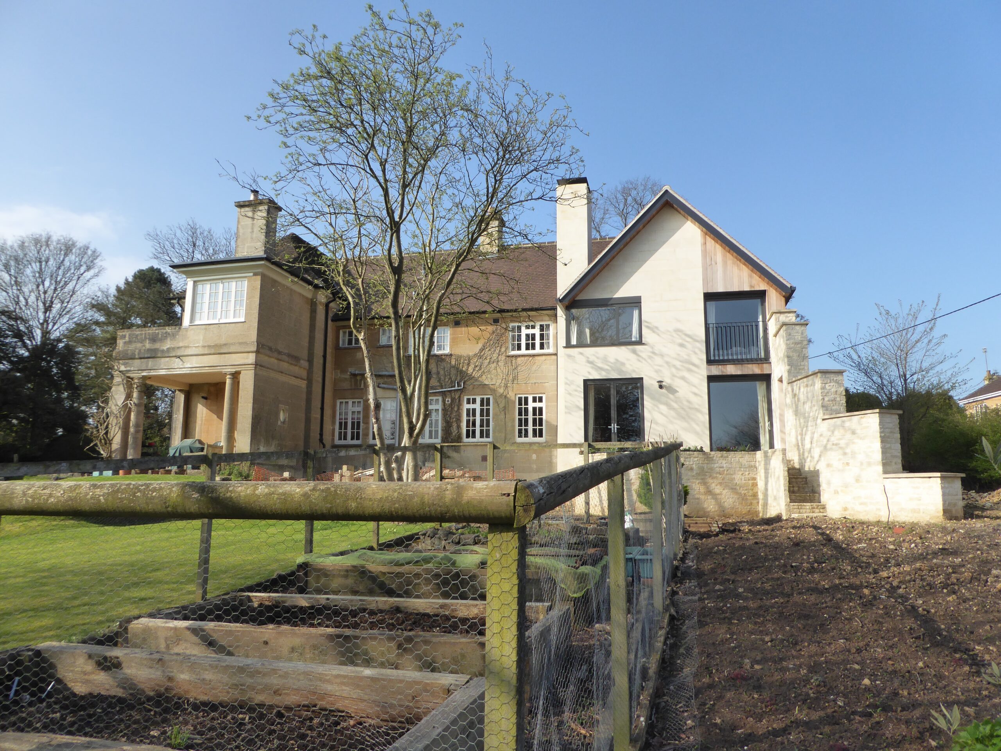
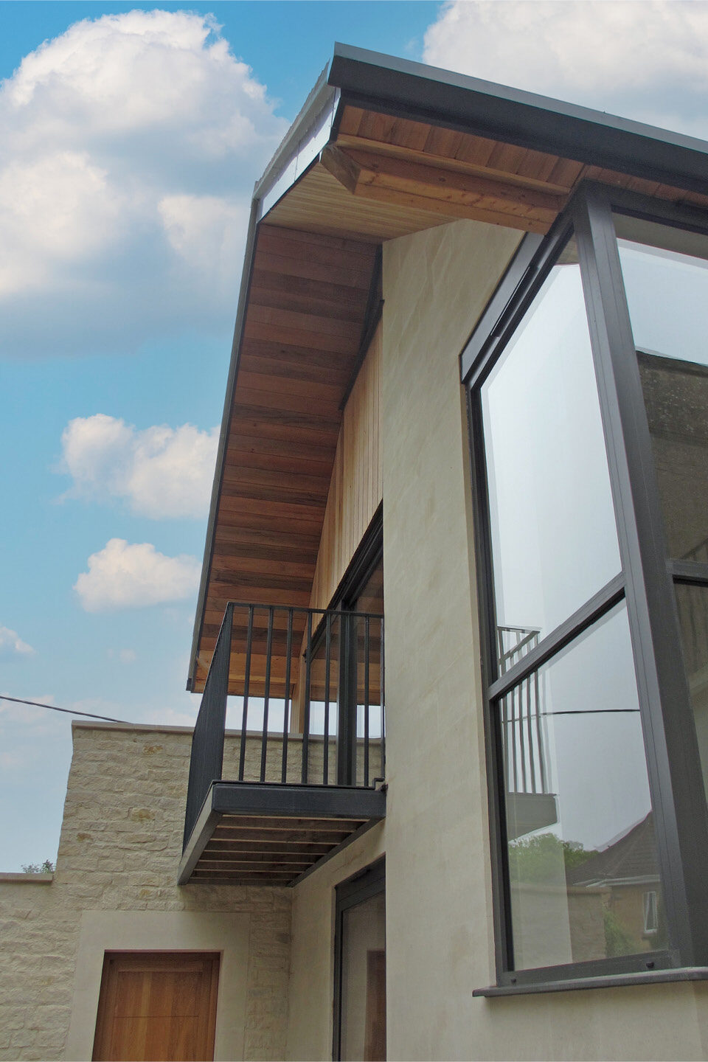
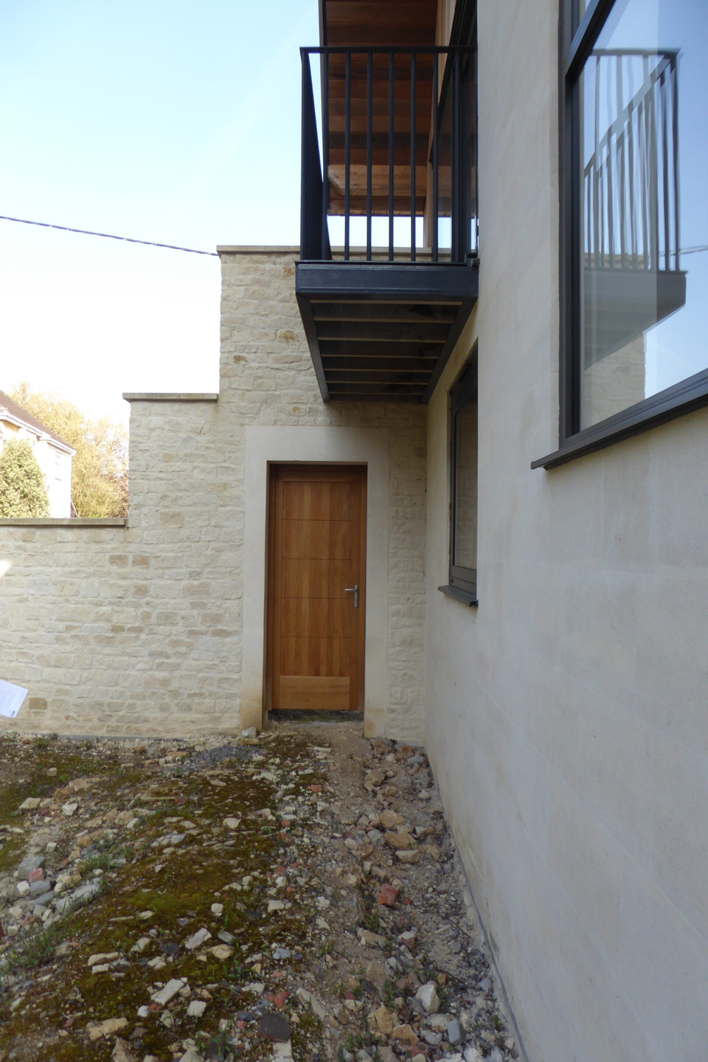
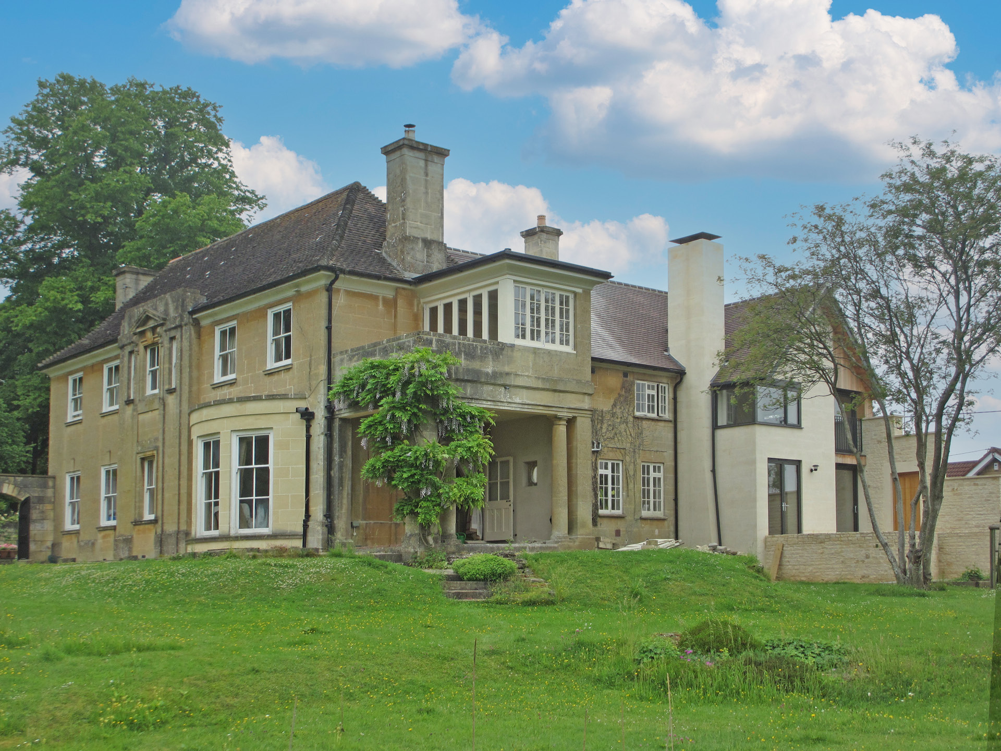
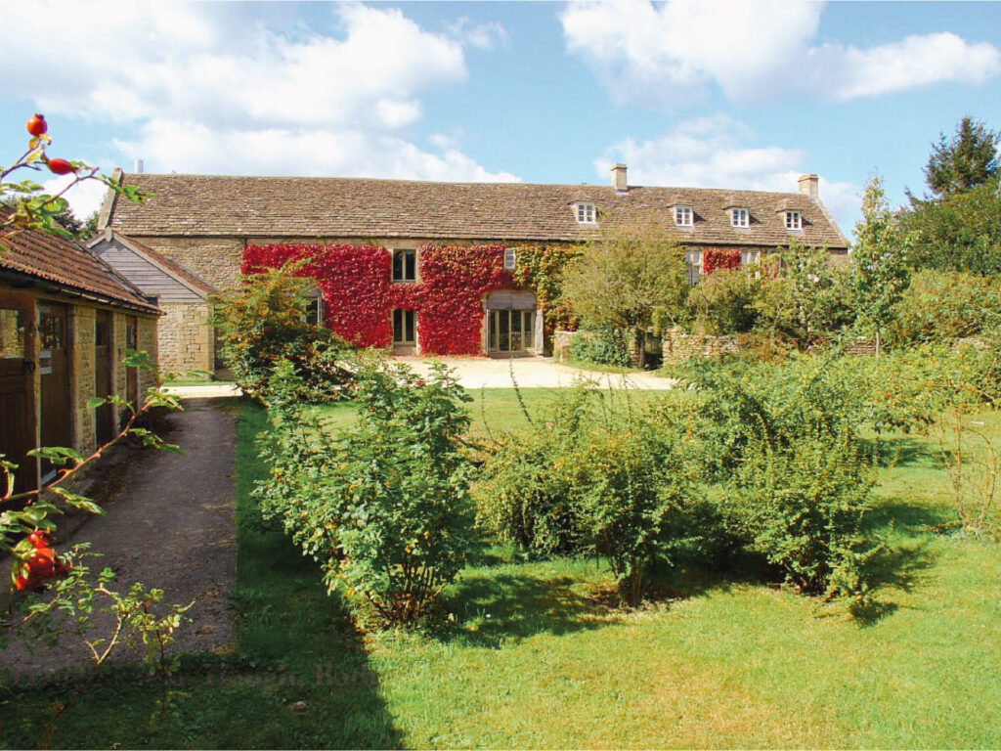
remodelling and renewal of a village house with a wing extension for a short stay family annexe with all facilities and garden room.
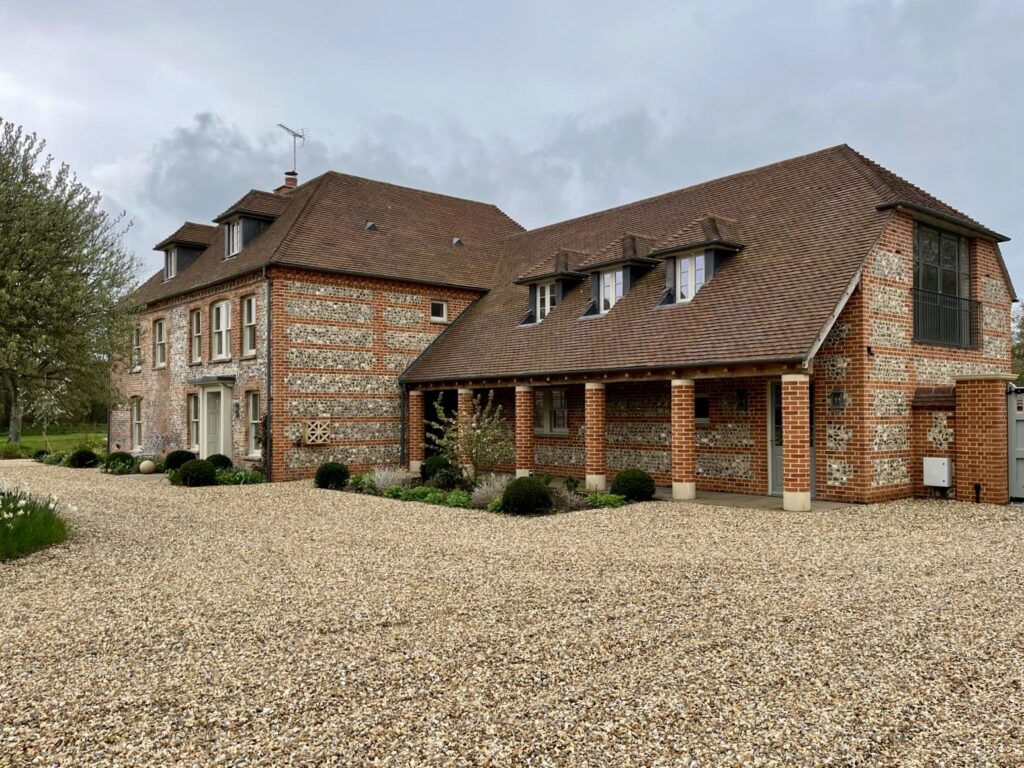
the two storey addition has been provided to the north and stone walled boundary, on an east-west axis, adjoined to ‘front’ south facing elevation of the main dwelling.
designed to to create a cohesive response to the existing architecture, the addition has sufficient mass to act as part of a stepping transition piece between the road, the boundary garden level and the existing dwelling. created using aspirational passivhaus detail, the new wing performs exceptionally well for costs in use and comfort.
client
private client
location
bradford road, winsley, wiltshire
sector
residential
size
412m²