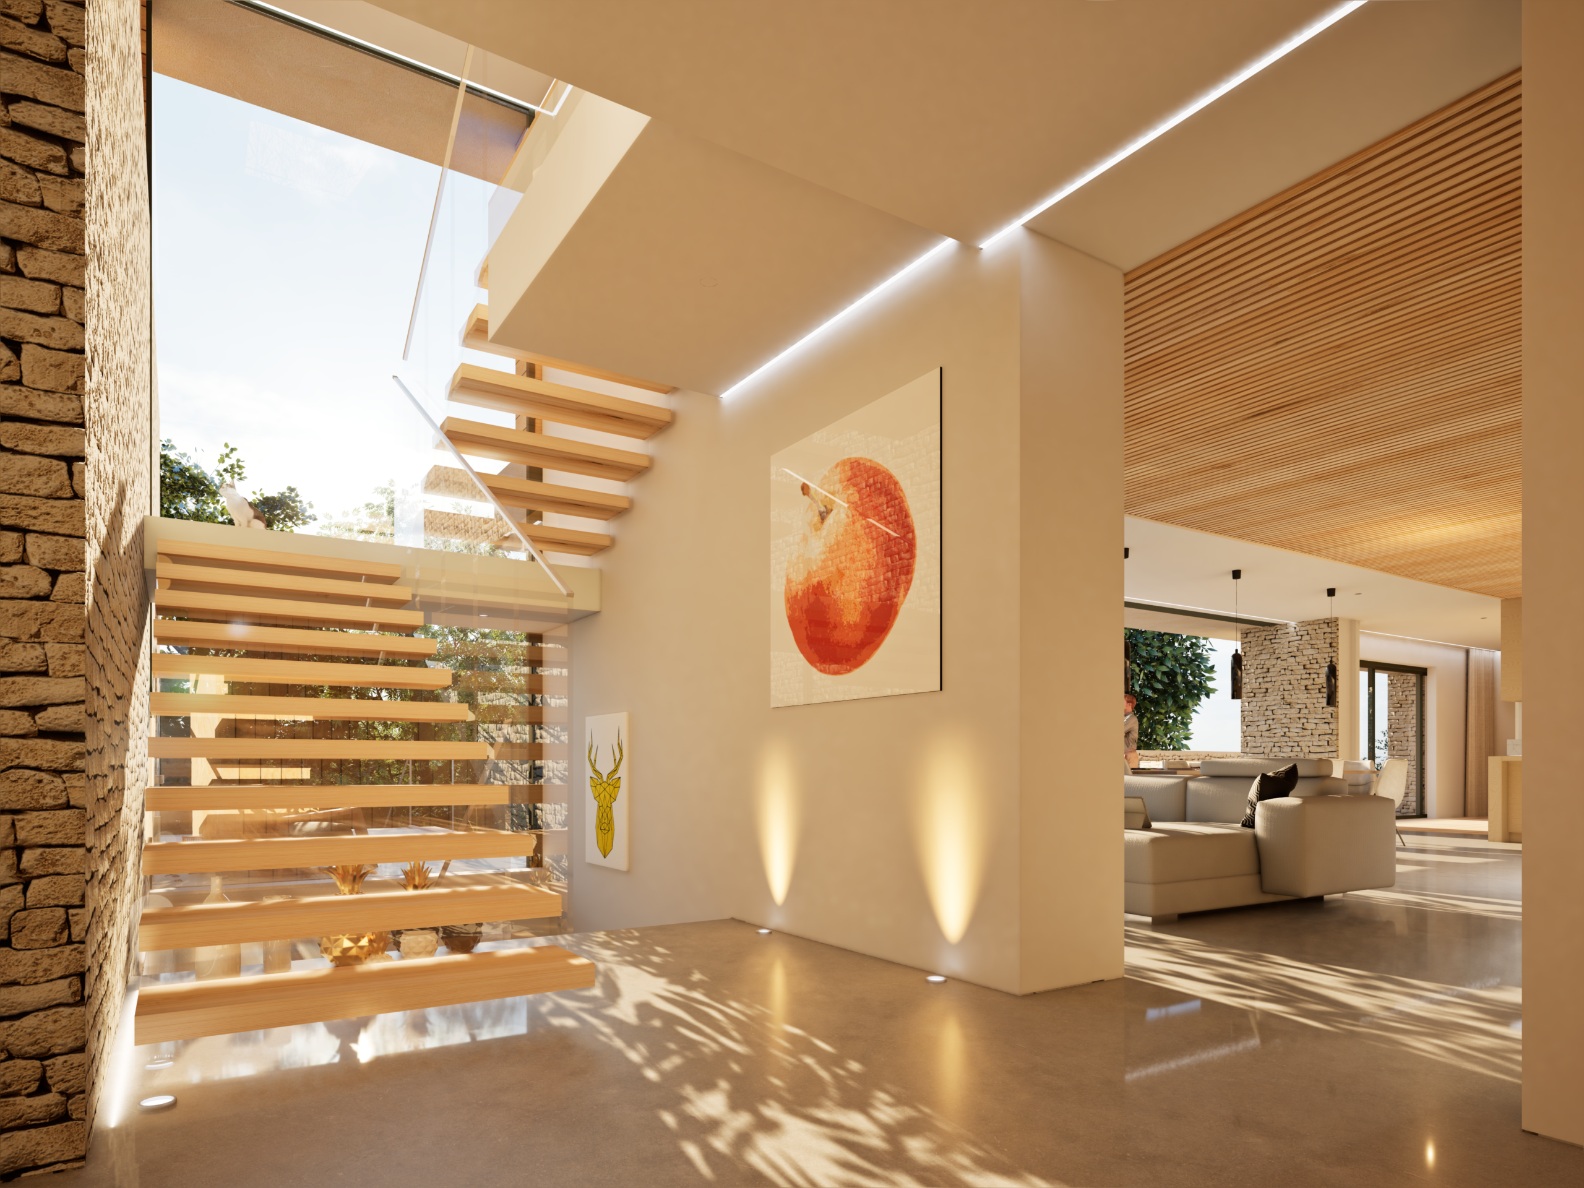
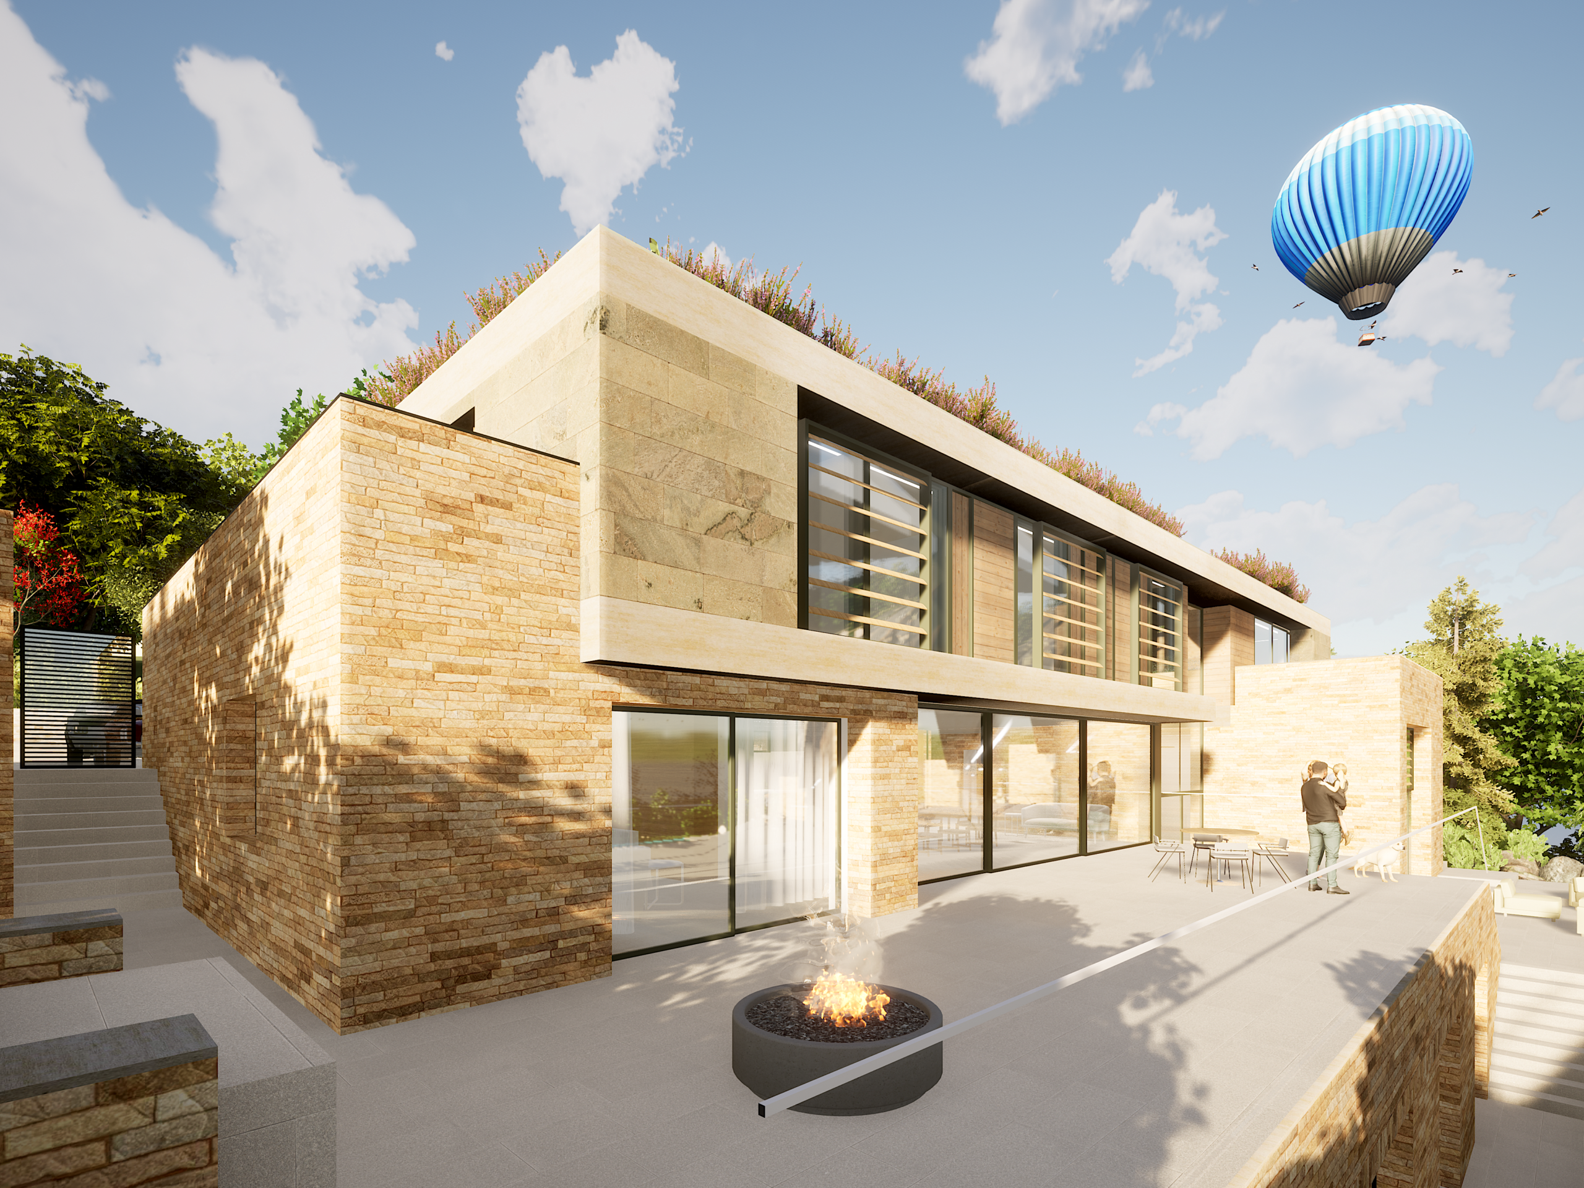
an existing skinny 2 storey house was demolished to make way for a contemporary design to meet the needs of a challenging hillside site and client wishes for connectivity. an ashlar faced cantilevered bedroom level, necessarily wider than the footprint on which the rubble base is constructed, has a flat roof covered by pv and opening flat roof lights to connect bedrooms with sky and air. the entrance level has a west living room and separated by a feature staircase and full height glazing, the east side is a large family kitchen dining and family room. the lower ground also has good garden connectivity with the stone wall terraced gardens, with a gym, home office, guest and outdoor with pool swimming area accommodation.
aspirationally passivhaus with full mvhr, groundsource and other strategies, the target for this house to be close to off grid is closely met.
client
private client
location
winsley, wiltshire
sector
residential
size
365m²