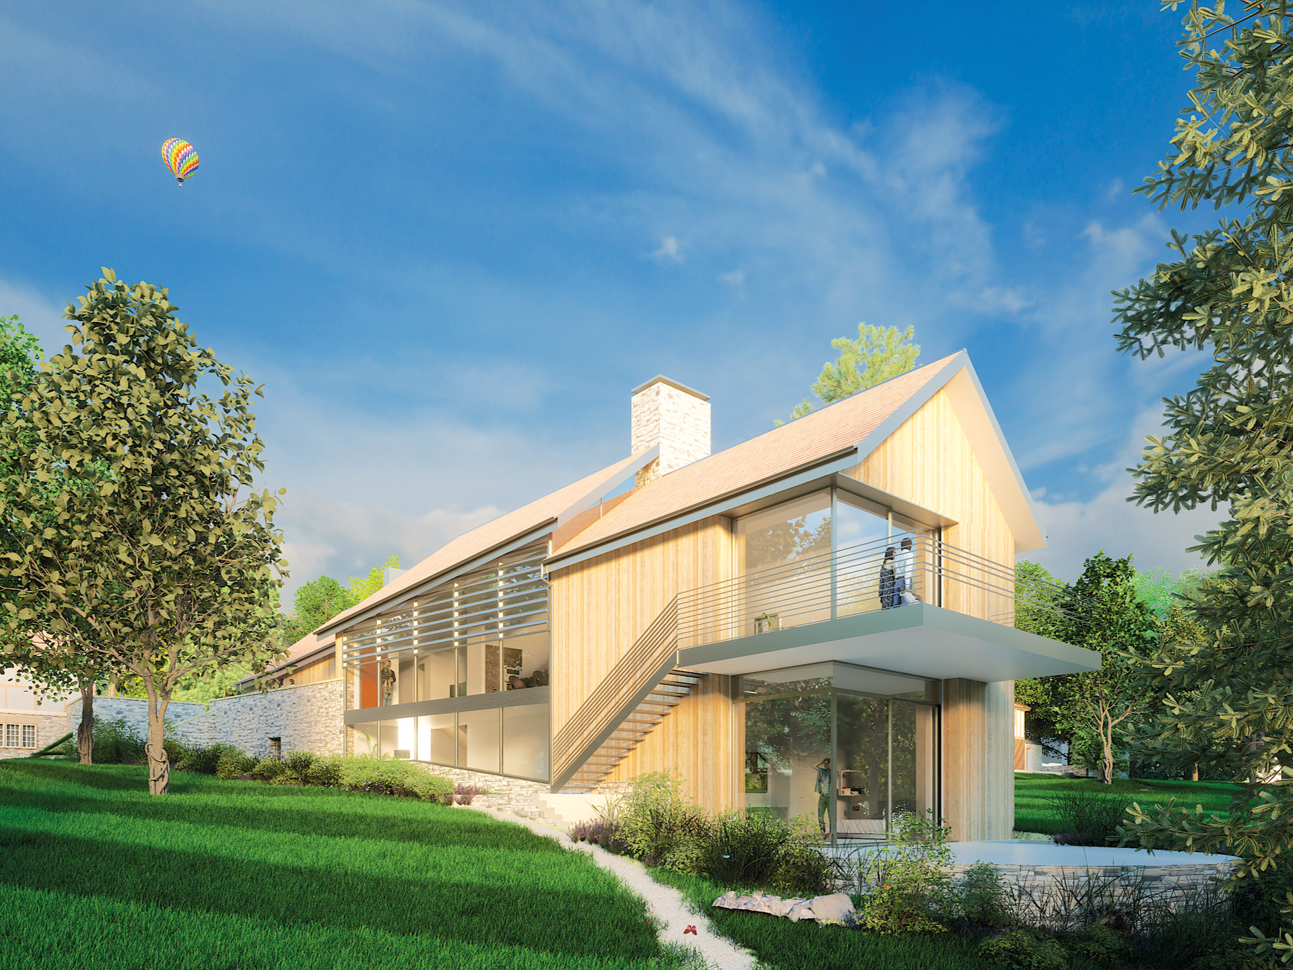
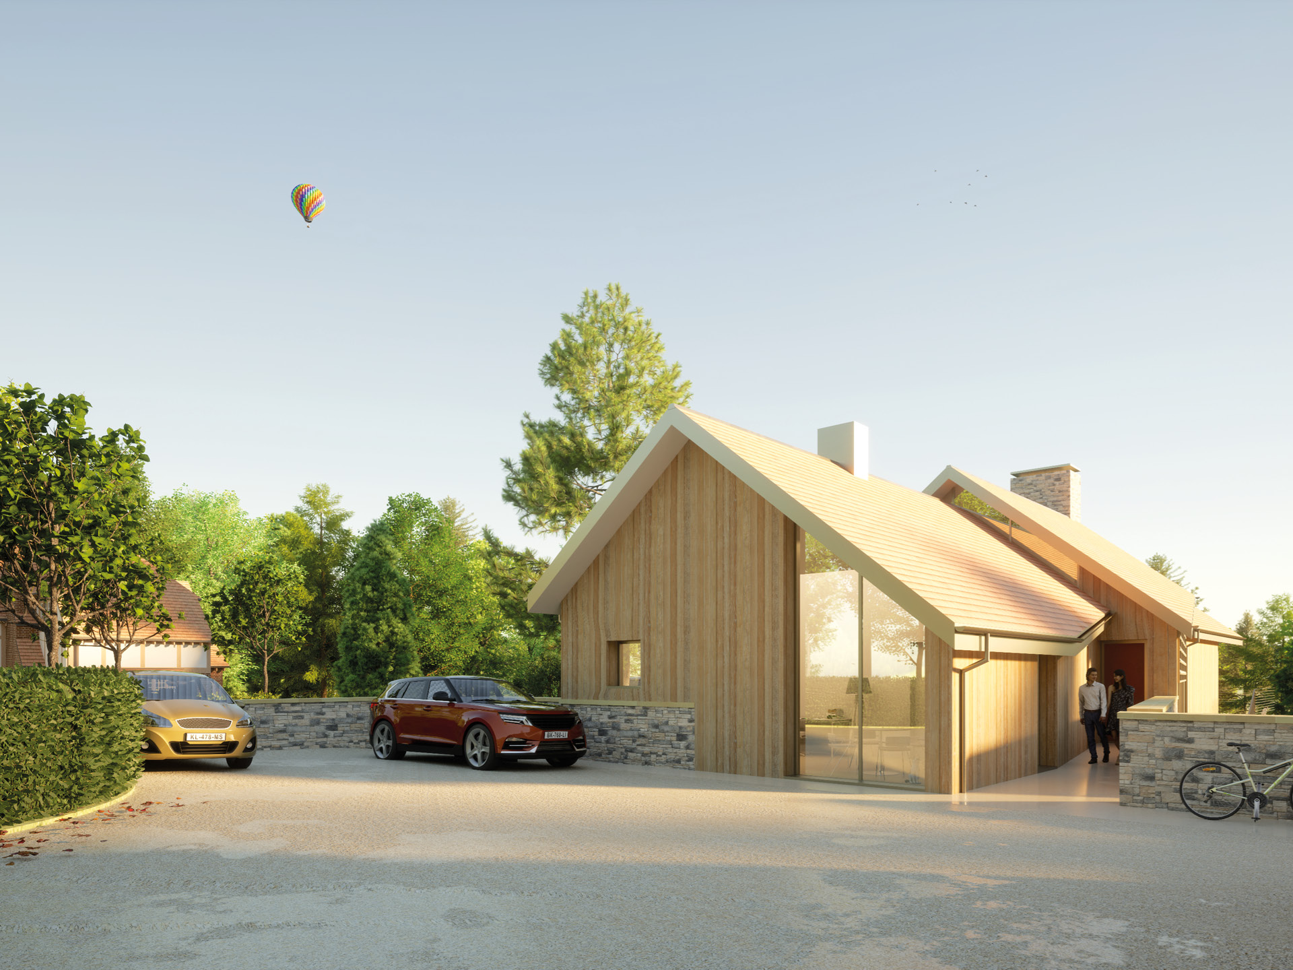
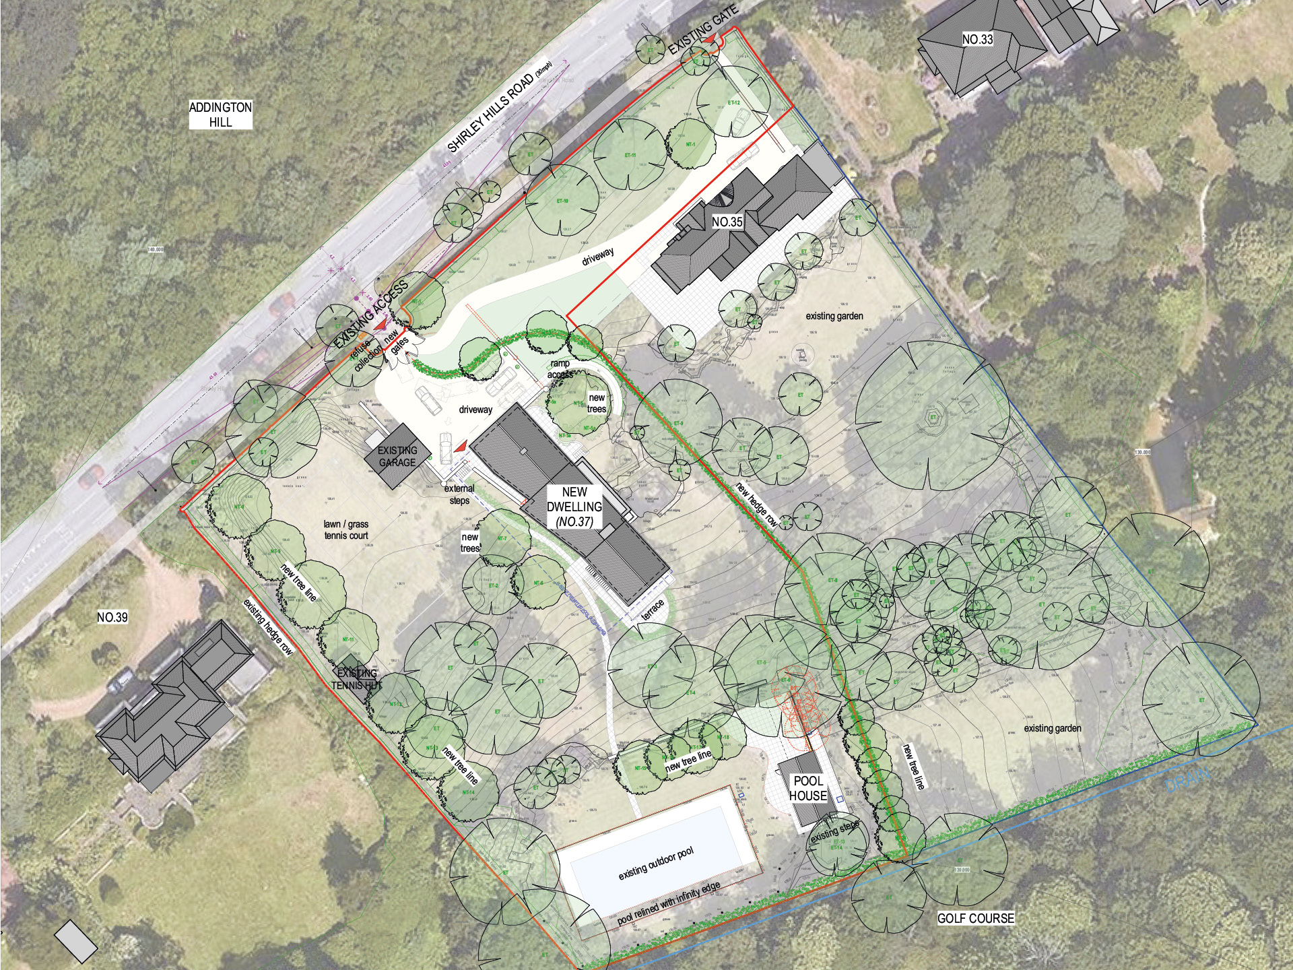
designs for a new house located within a ‘gap site’ in shirley hills road, croydon, within the metropolitan green belt and a local heritage area.
a sloping topography allowed us to turn the building lengthways into the site to advantage and present a 2no. storey house with minimal elevational impact on the street context and the significance of the mature landscaped gardens.
‘natural’ and ‘local’ materials helped deliver integrated design solutions to maintain continuity with the character of the local area.
aspirational principles for the architectural design target the RIBA 2030 Climate Challenge for operational energy, embodied carbon and water use reduction. the dwelling has been sympathetically designed in response to its local context and a development of high quality and architectural merit. robustly considered with involvement from other professional consultants, the design provides exemplar solutions briefed to be future proofed against emerging environmental and sustainability targets.
client
private client
location
Croydon
sector
residential
size
450m²