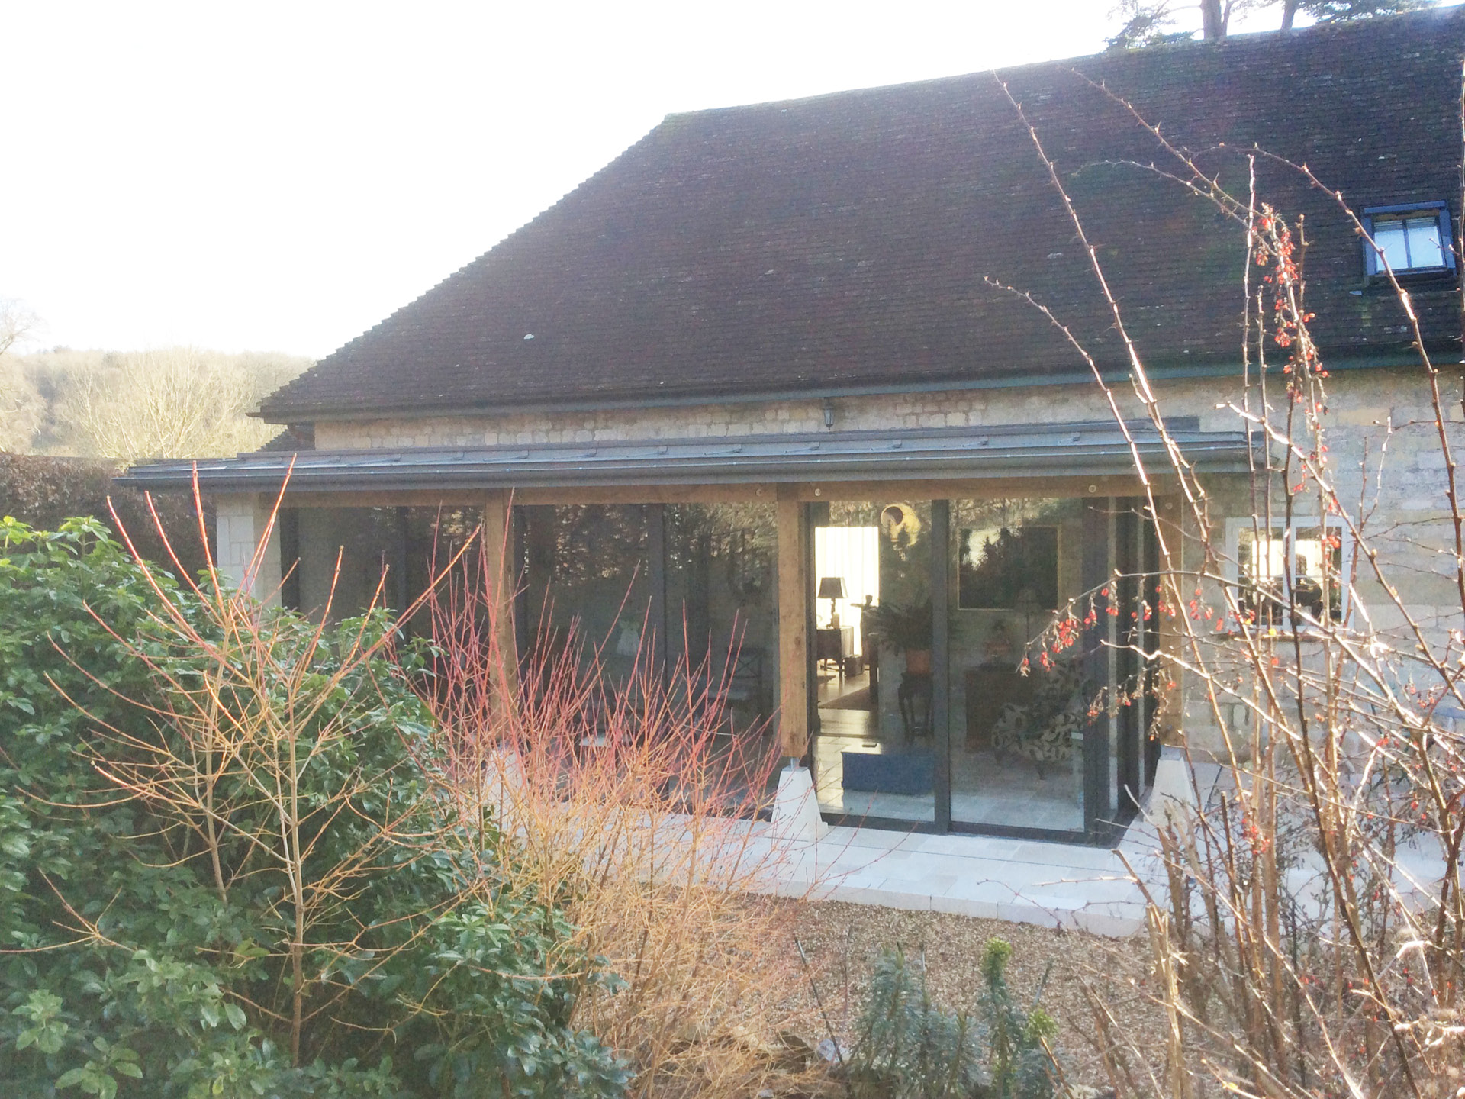
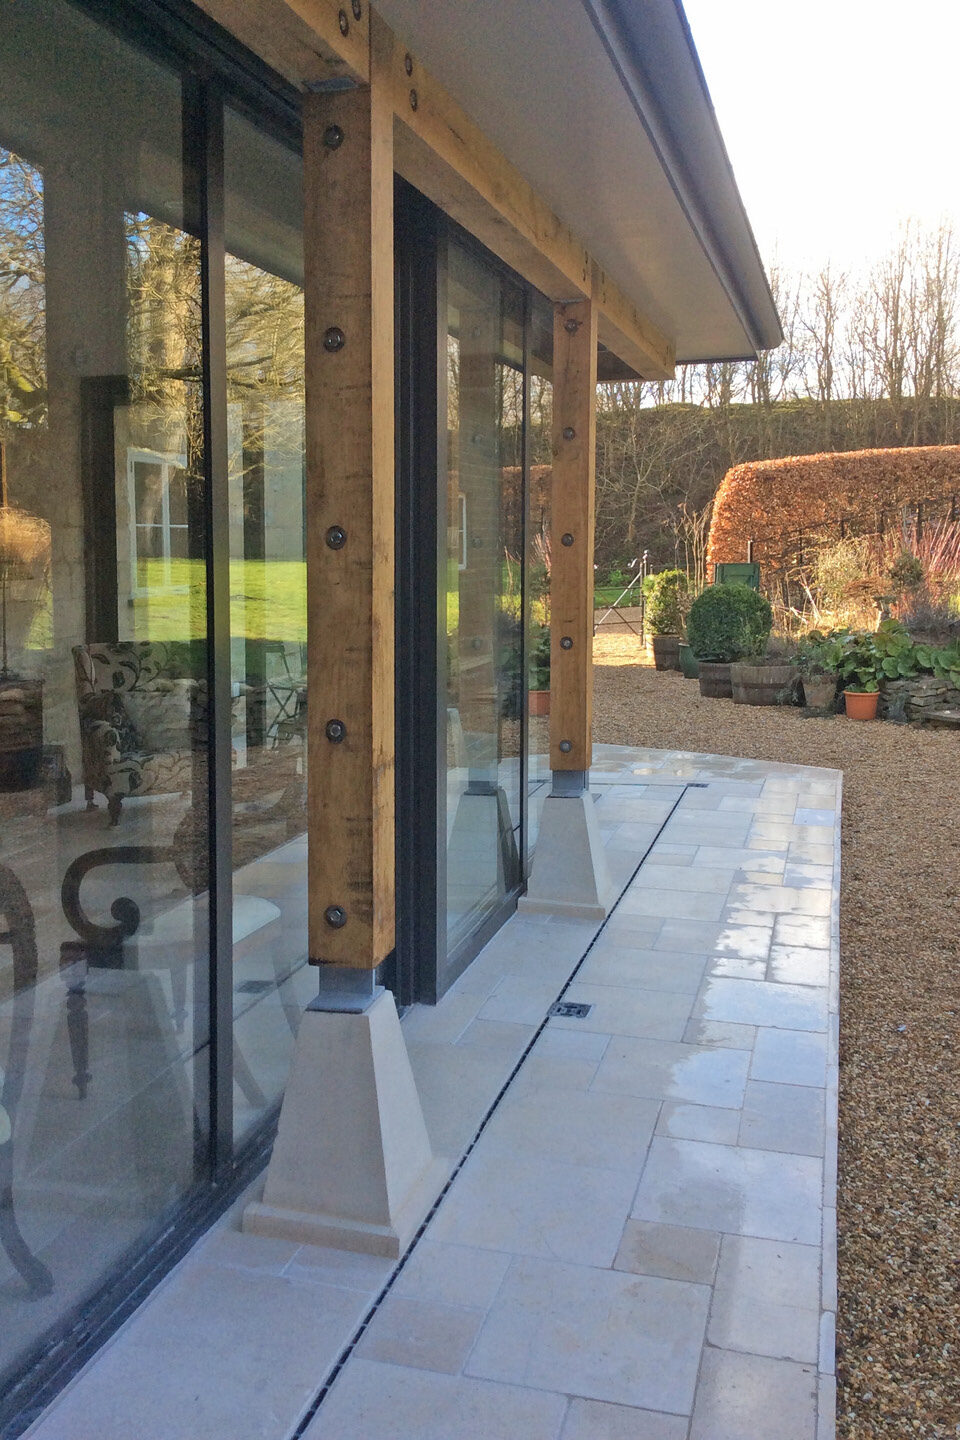
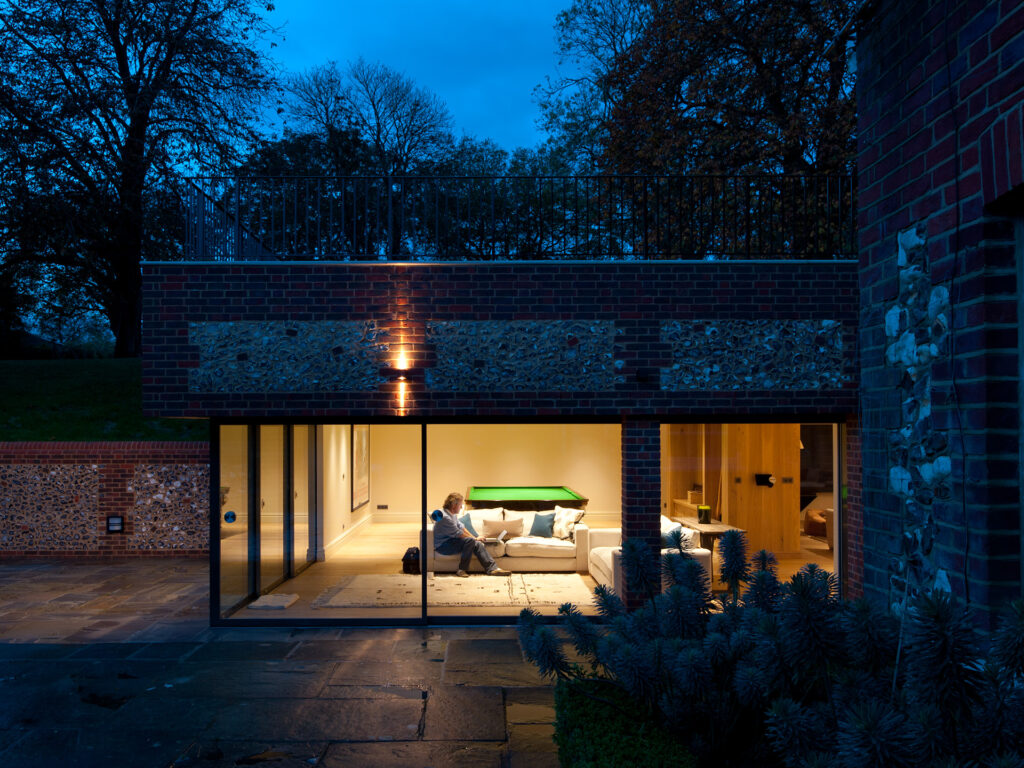
erection of a single storey glazed garden room extension, to provide family space with direct connections to the private rear garden.
the plan arrangement has sought to minimise the solid-to-void ratio, providing a largely transparent appearance and a new solid central wall has been carefully positioned to respond to the axial/symmetrical formality of the existing building.
client
private client
location
wiltshire
facility
residential
size
40m²