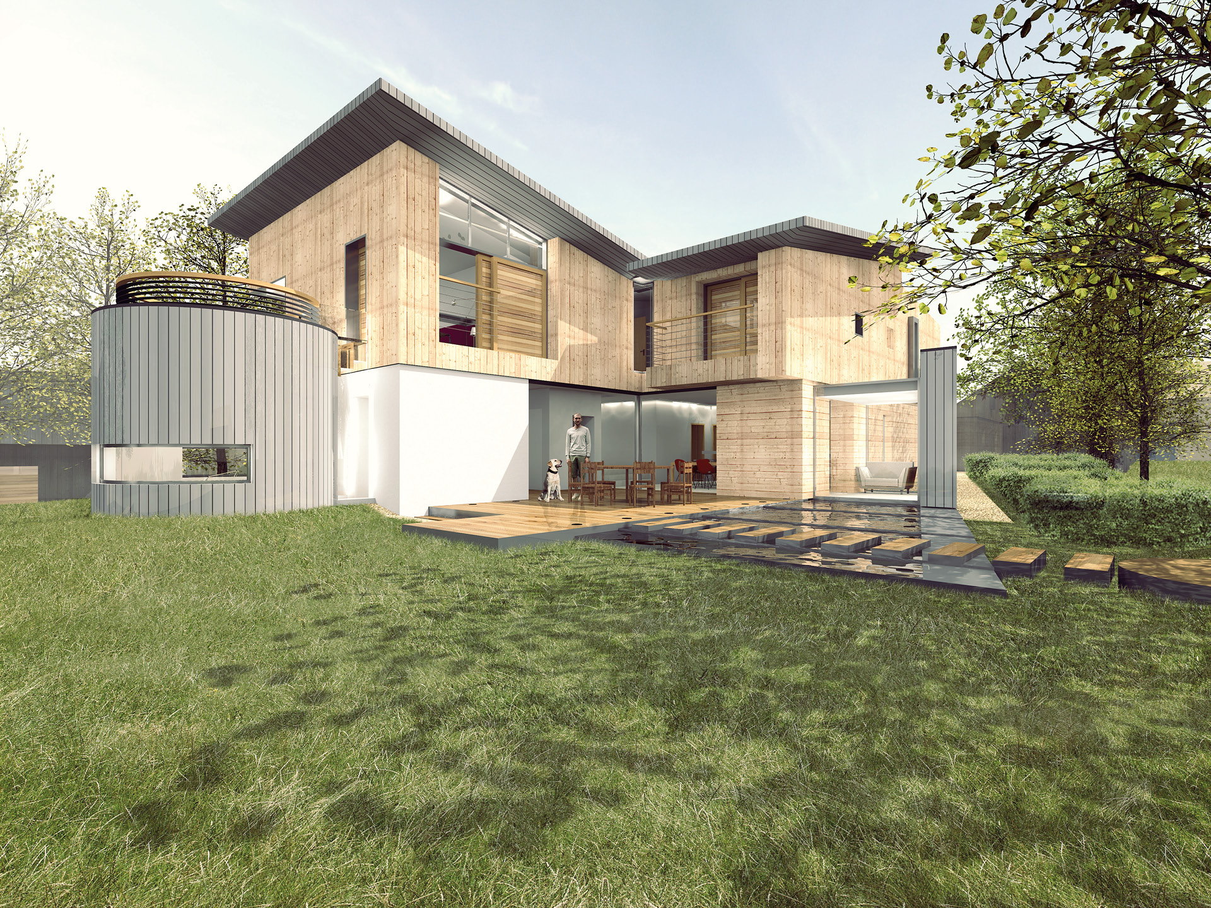
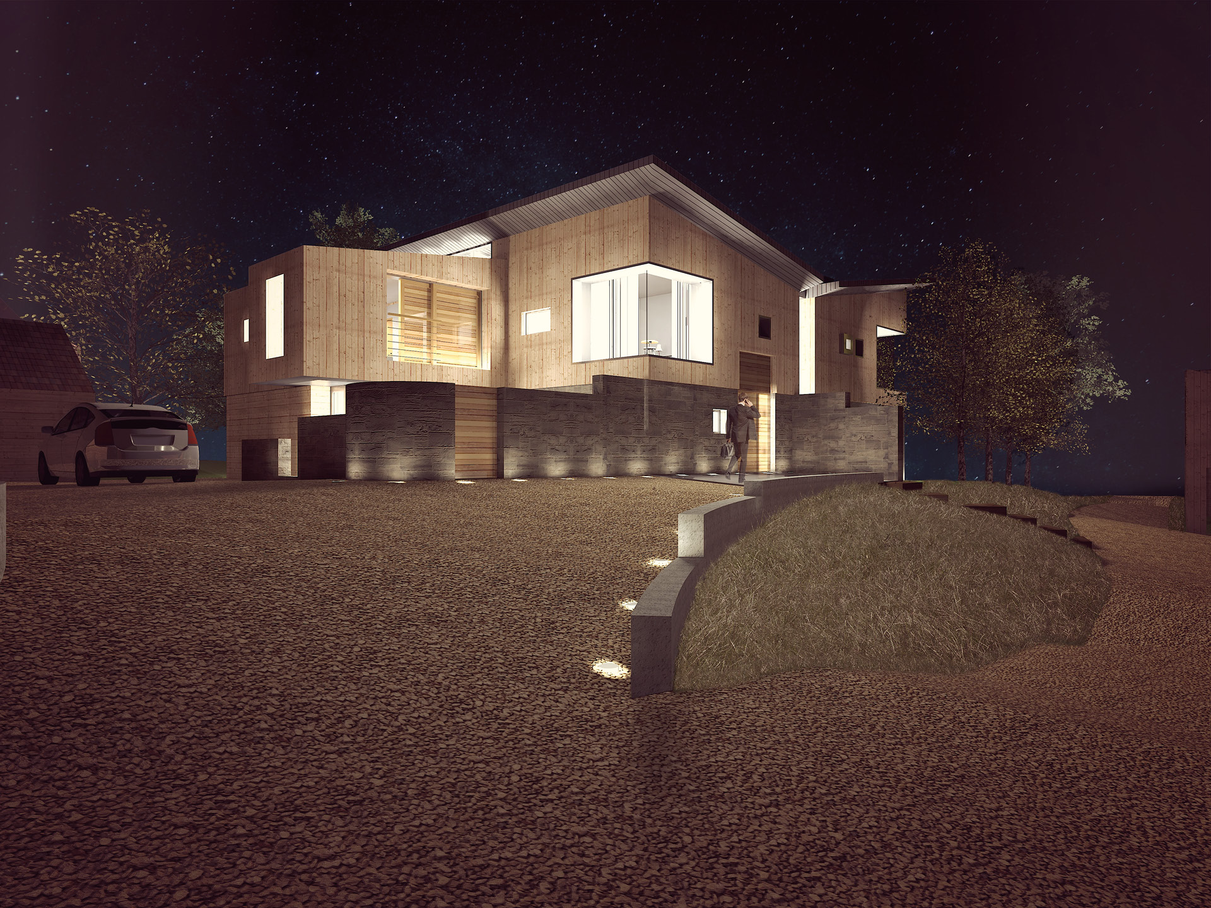
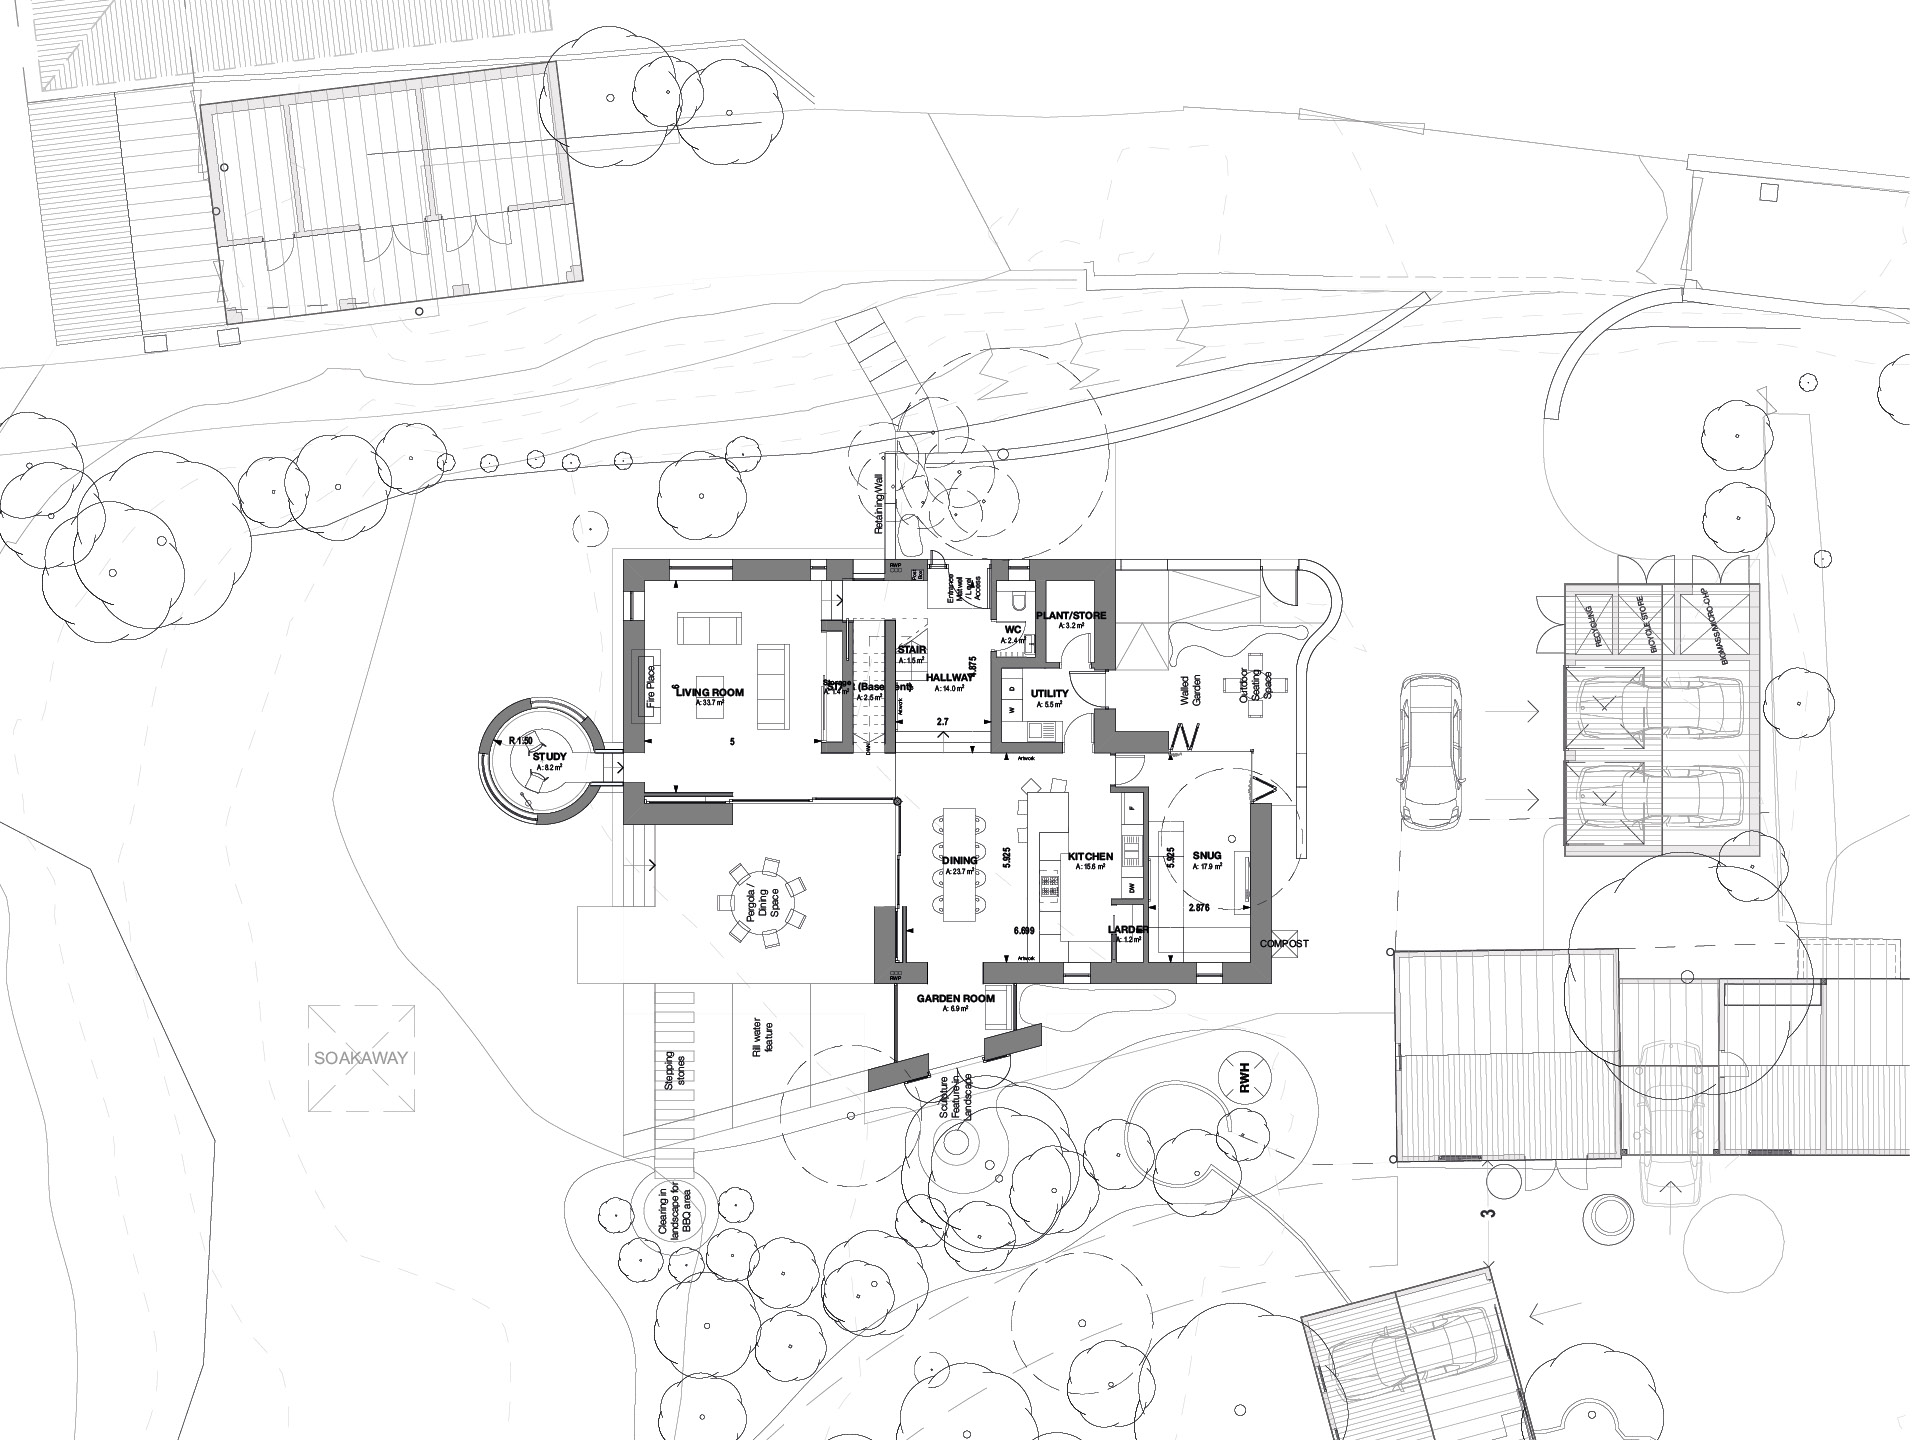
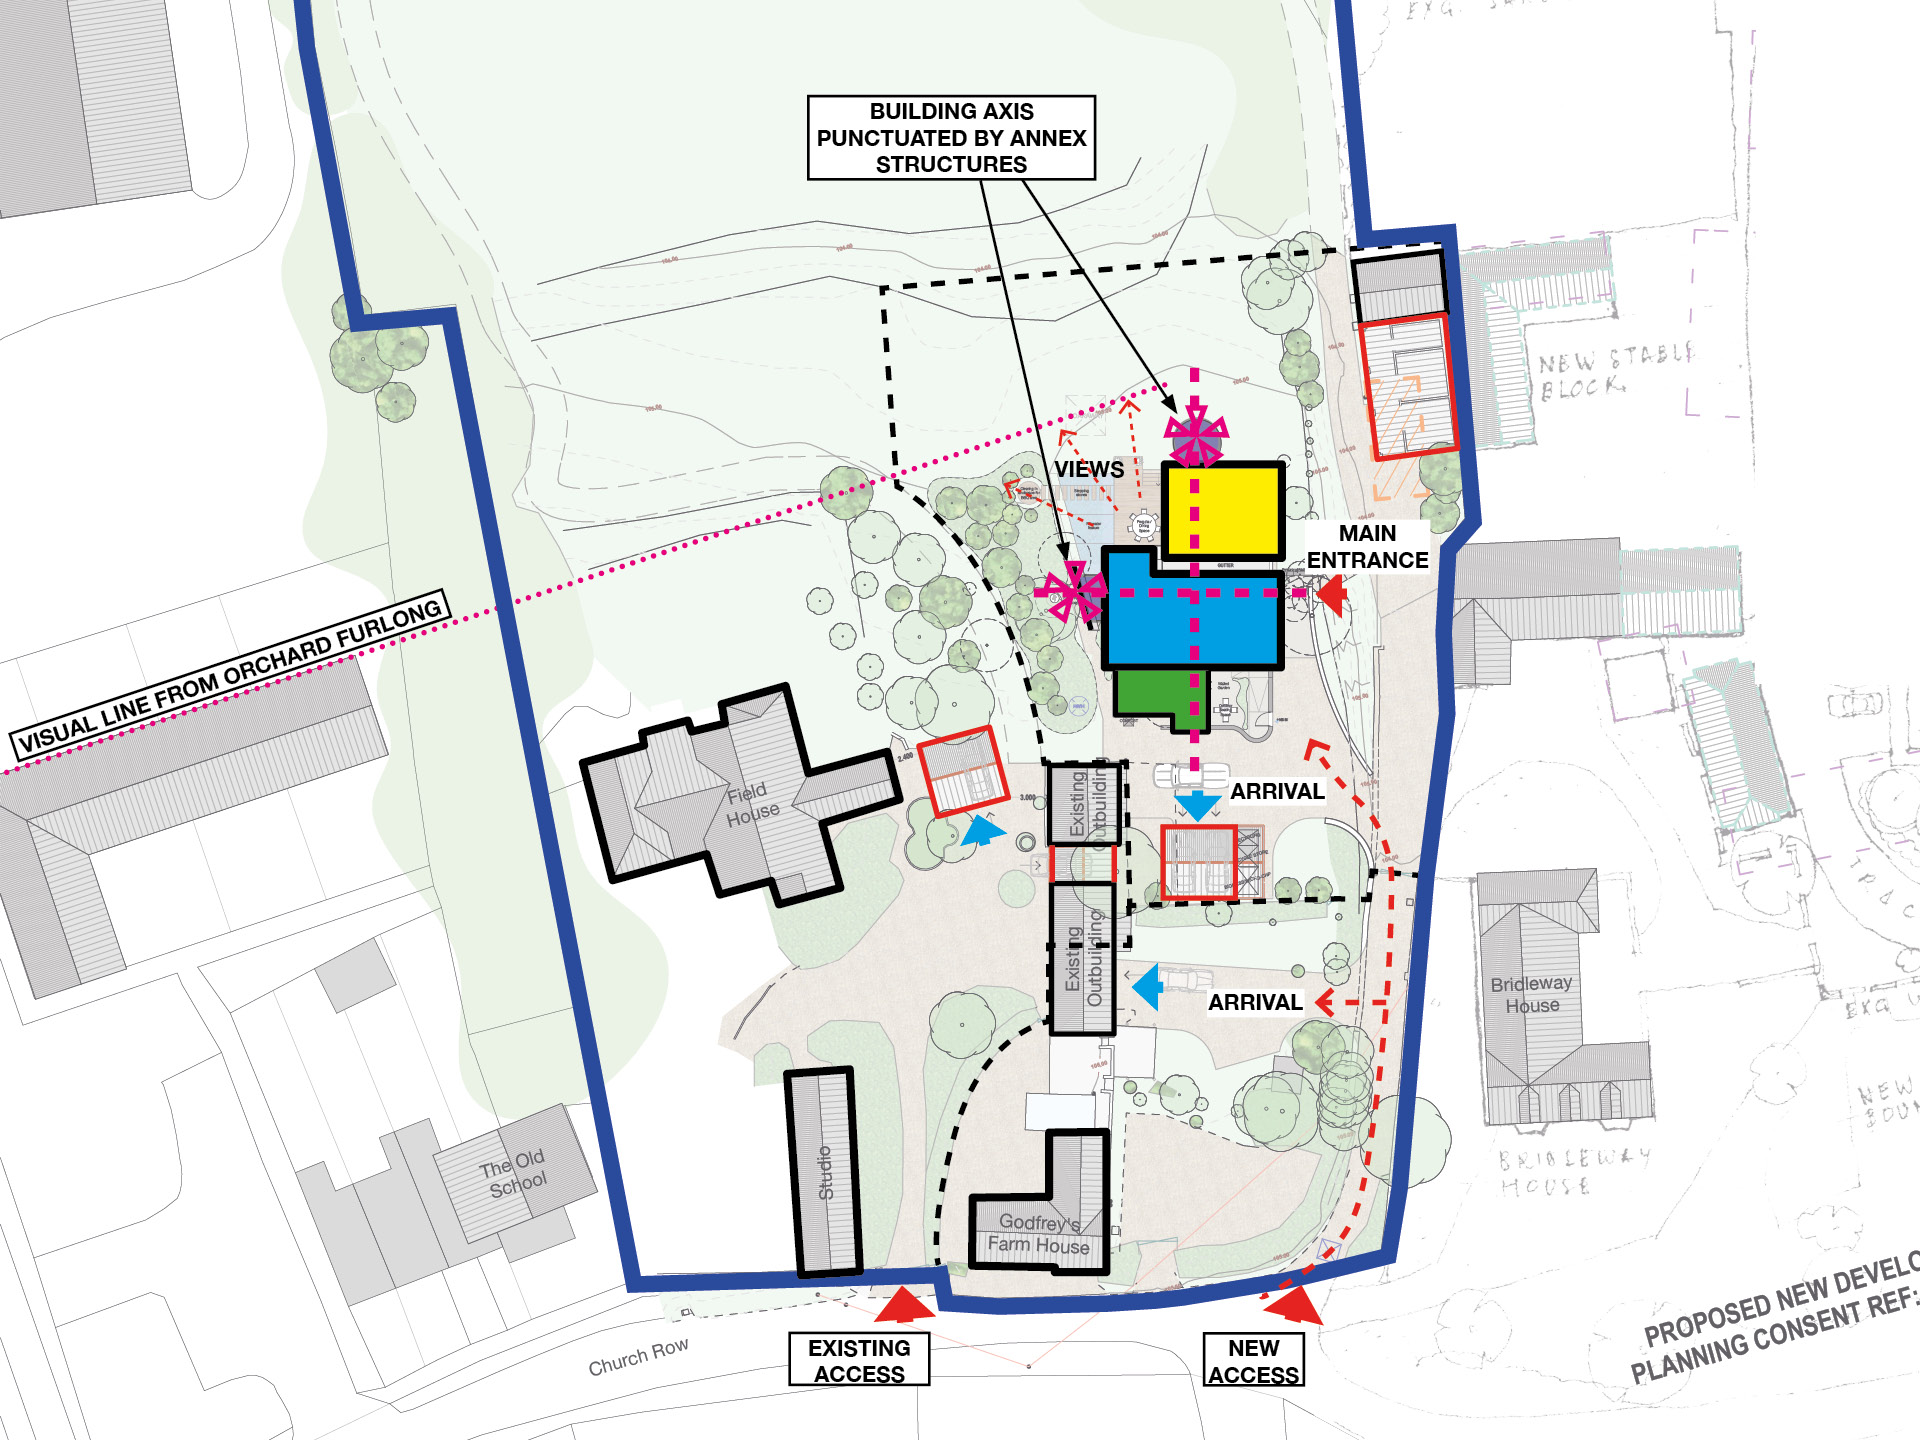
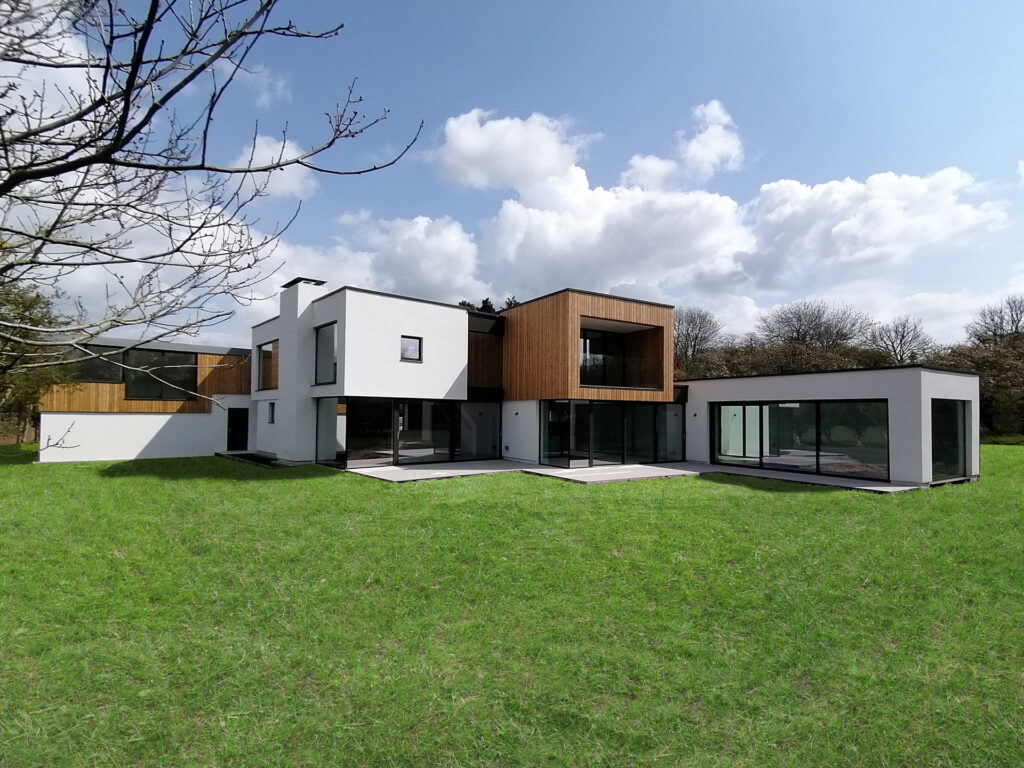
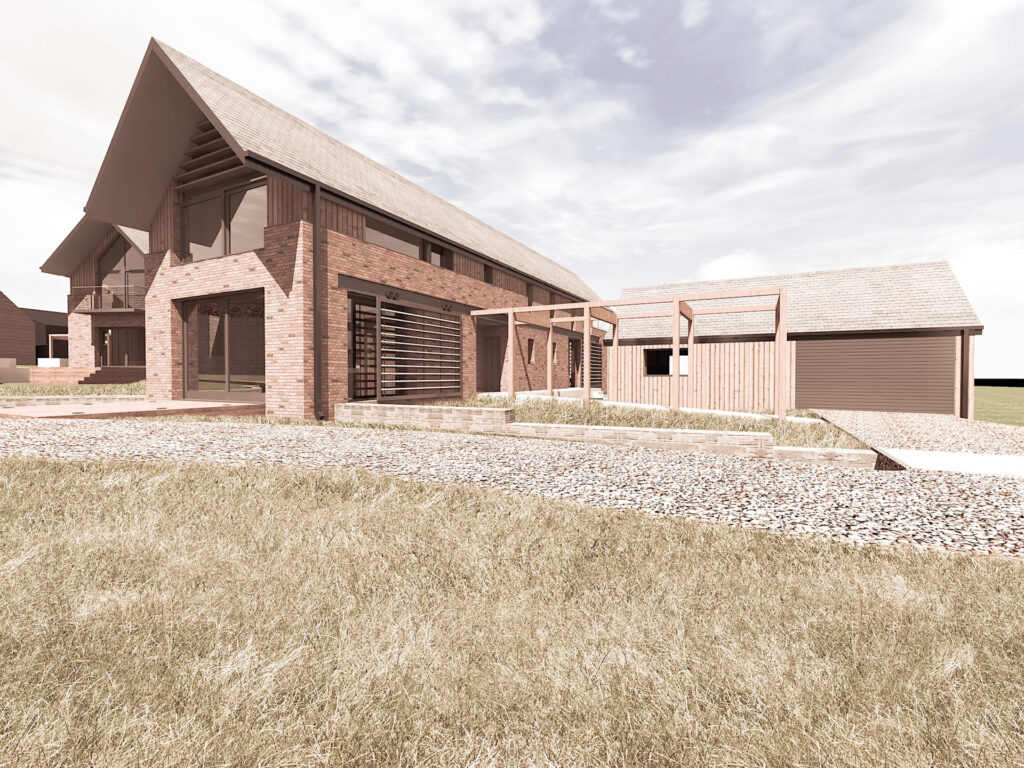
proposals for a contemporary house in the garden of another led to designs for a building that is split visually to appear as three smaller adjoining blocks; representative of similar scaled buildings in and around the site.
the third smaller block is treated as a lower building mass to act as a subordinate annex to the two main ‘living’ blocks where a small rotunda structure provides, as briefed by clients, a secluded zone that is slightly detached from the main building.
the proposed materials palette has been distilled to provide a simplified and limited number of high quality textures and colours.
client
private client
location
childrey, oxfordshire
sector
residential
size
285²