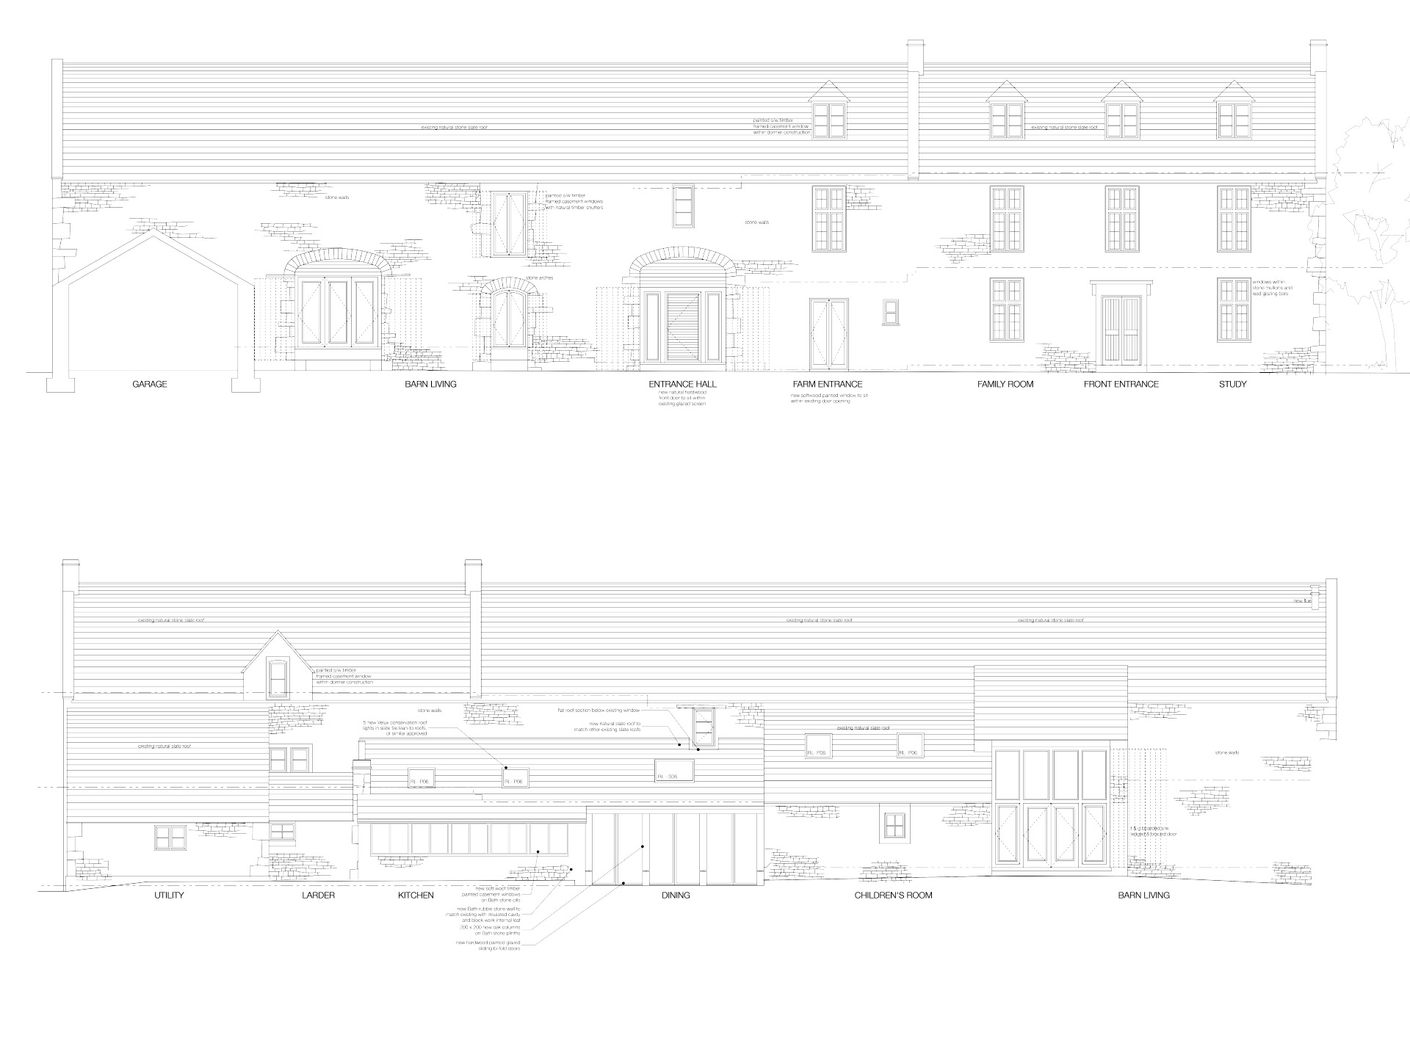
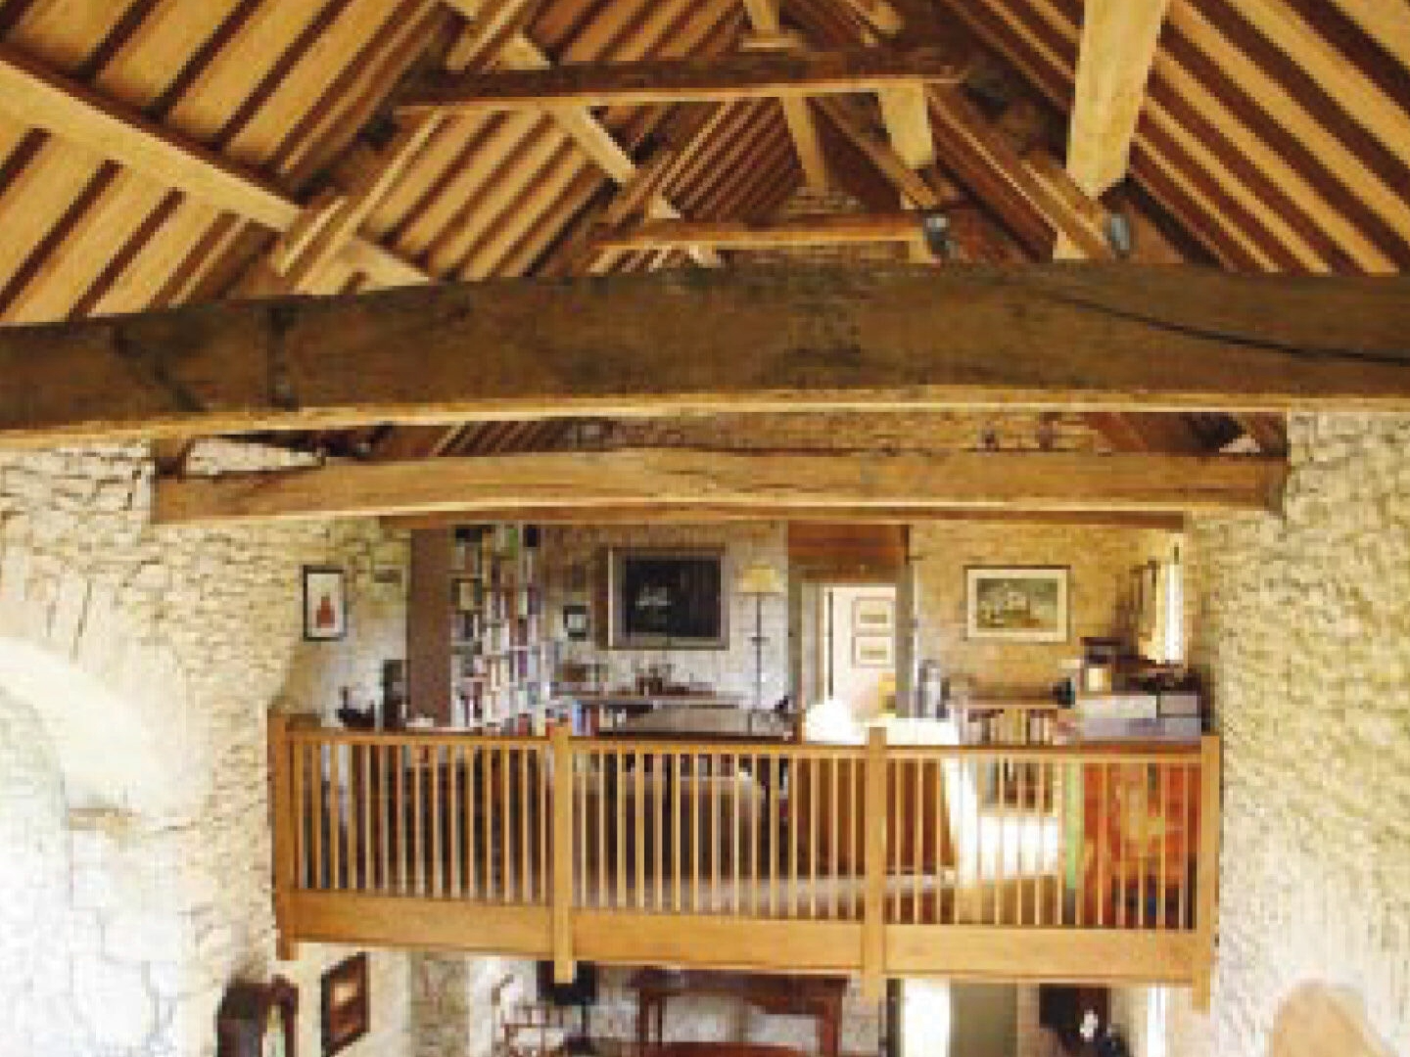
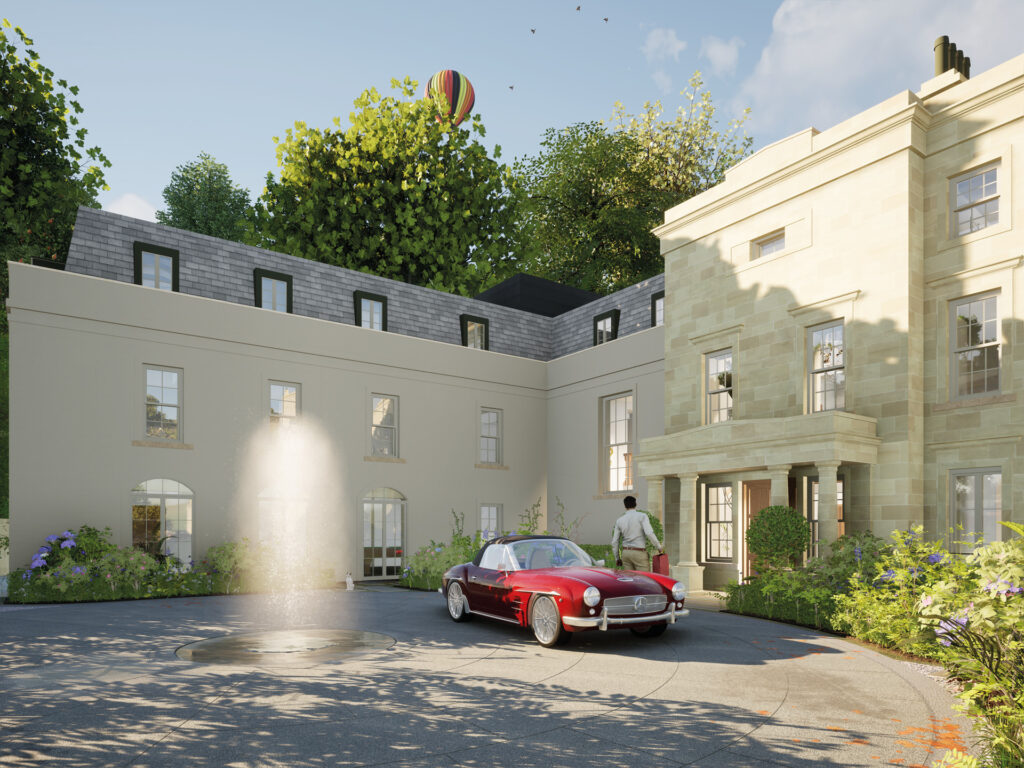
this grade 2 somerset longhouse was redesigned by the owner-architect to convert the agricultural barn into open plan galleried space and sensitive design to remodel and restore the original family rooms of the farmhouse. the stone slate roof was overhauled, insulated and re-tiled and the barn section of roof was renewed over four existing oak trusses with new green oak purlins and softwood rafters.
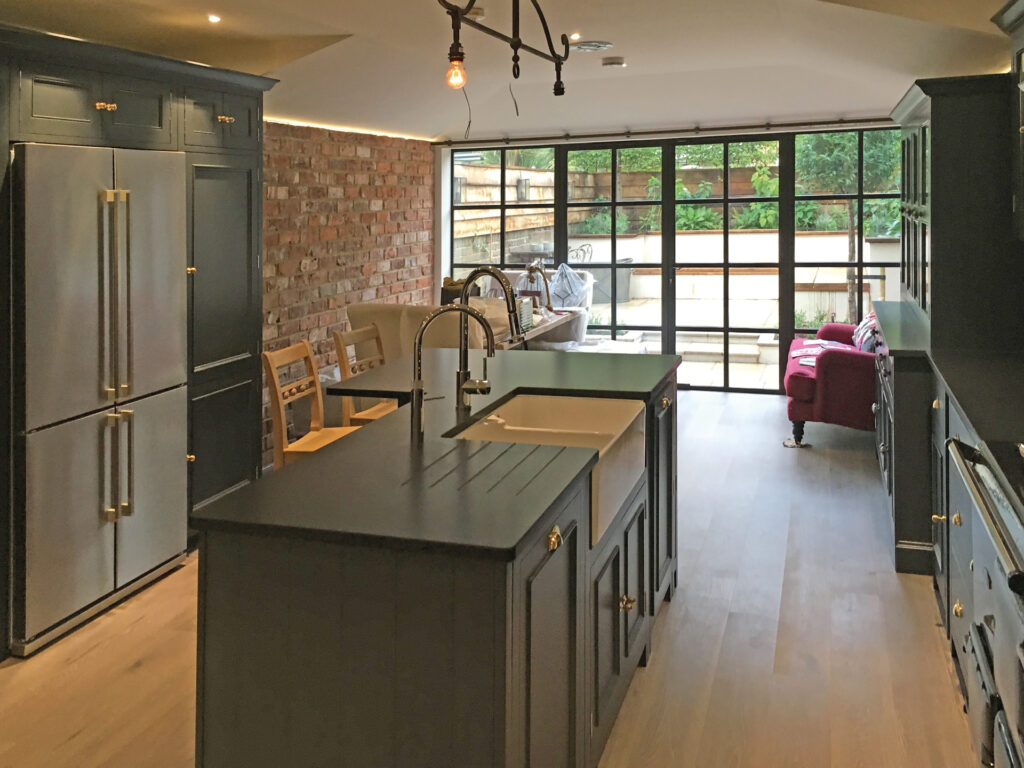
internally, the space provides an improved family kitchen that meets contemporary lifestyle requirements and creates a space that is in better balance in terms of scale with the rest of the house.
later extension of the infill area at the rear of the house including the kitchen and associated alterations to a number of outbuildings, including a walled pool garden made a perfect home for a growing family.
client
private client
location
winsley, wiltshire
sector
residential
size
525m²