hyde farm, oxfordshire
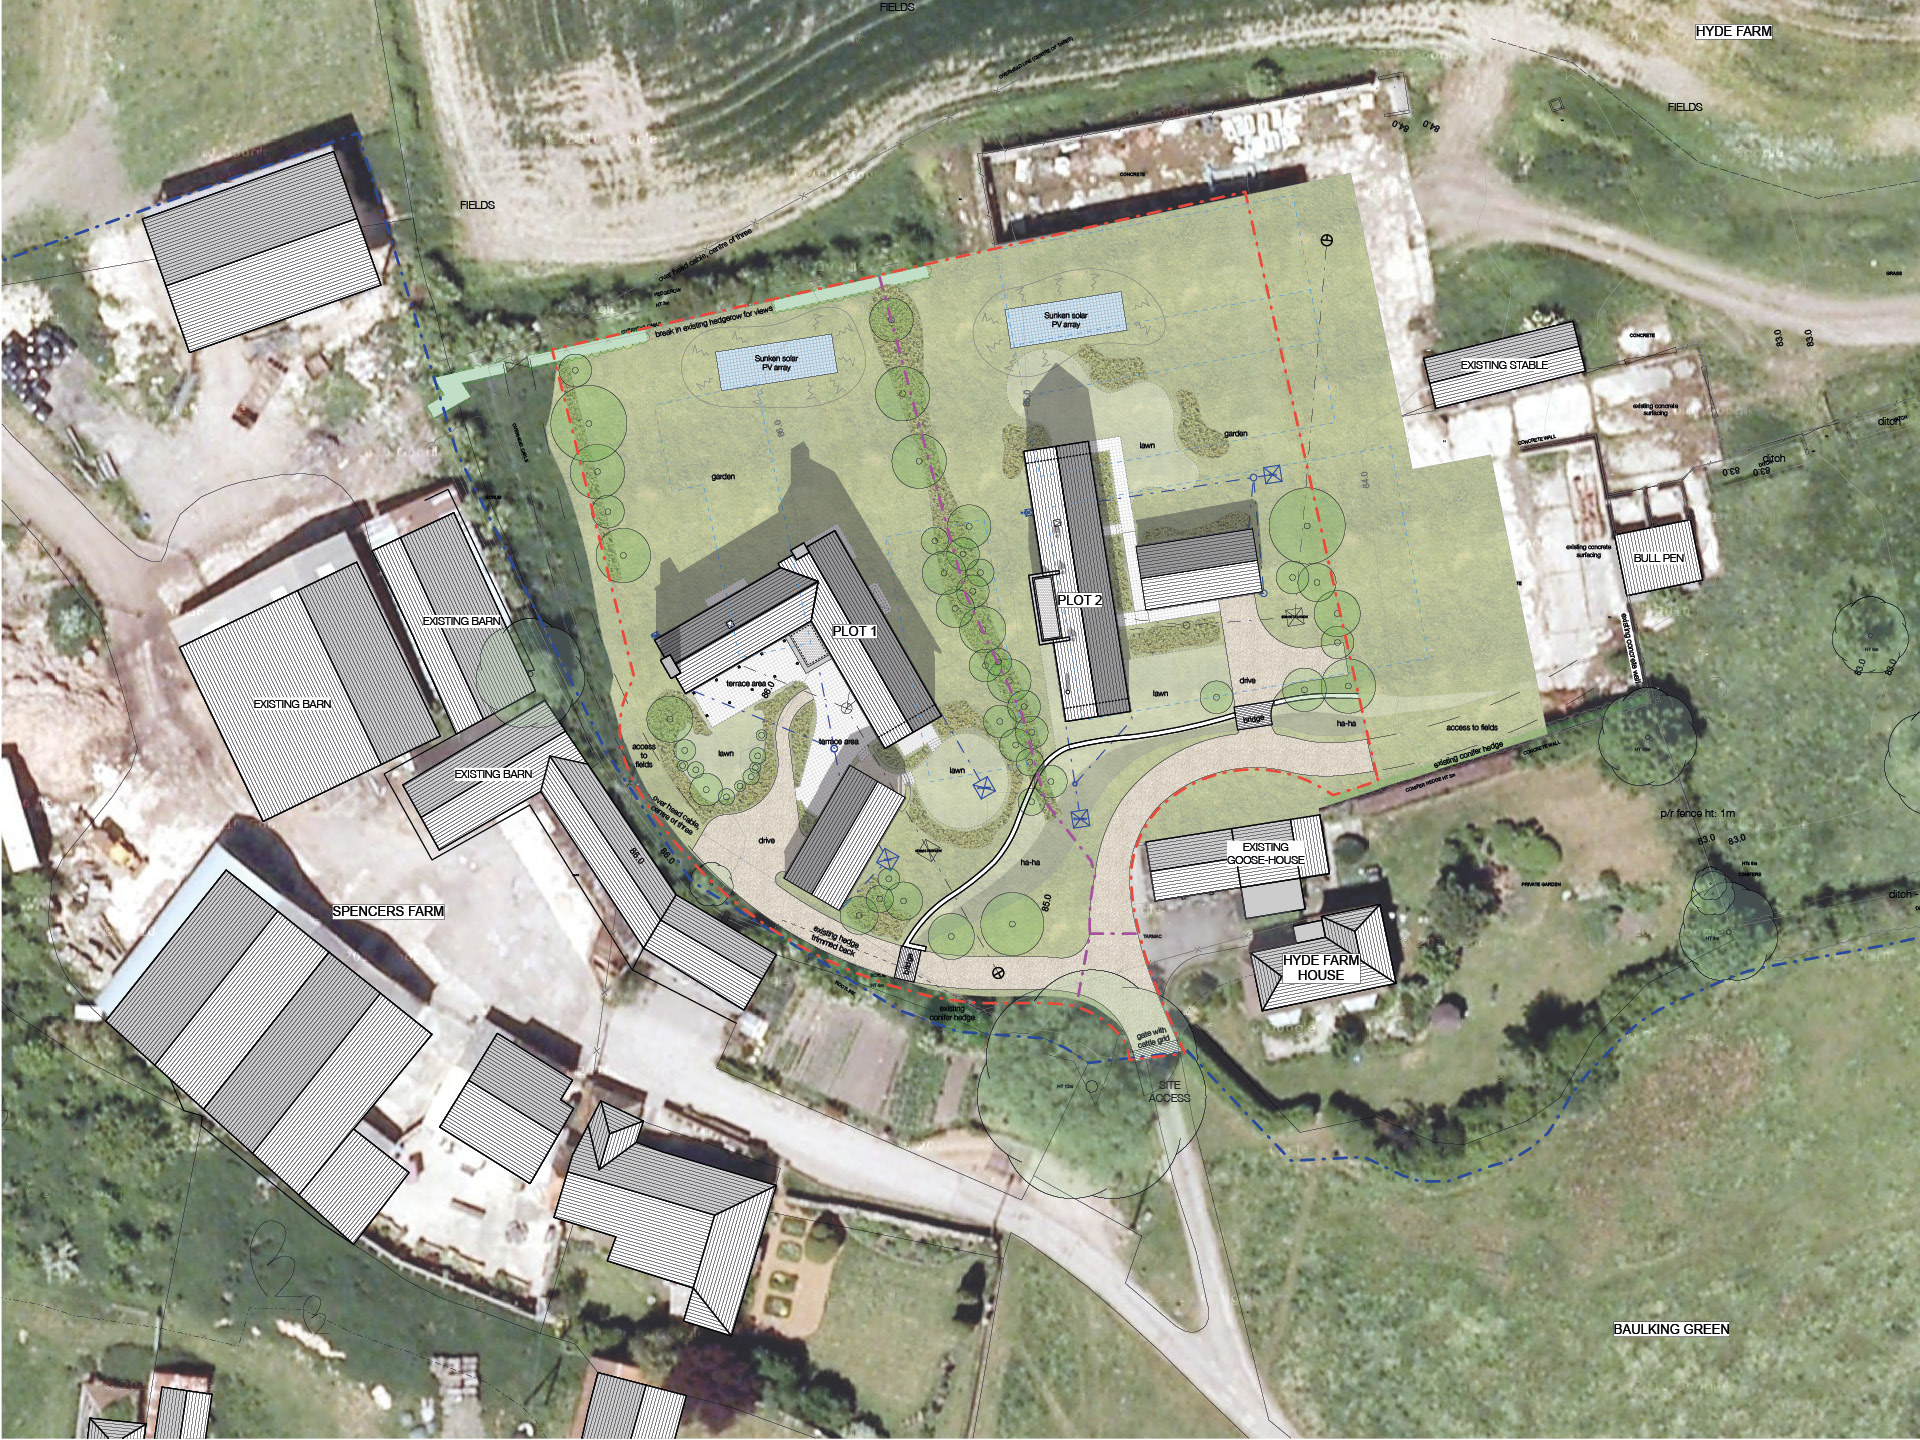
a development of new ‘eco’ dwellings within the village of baulking in oxfordshire.
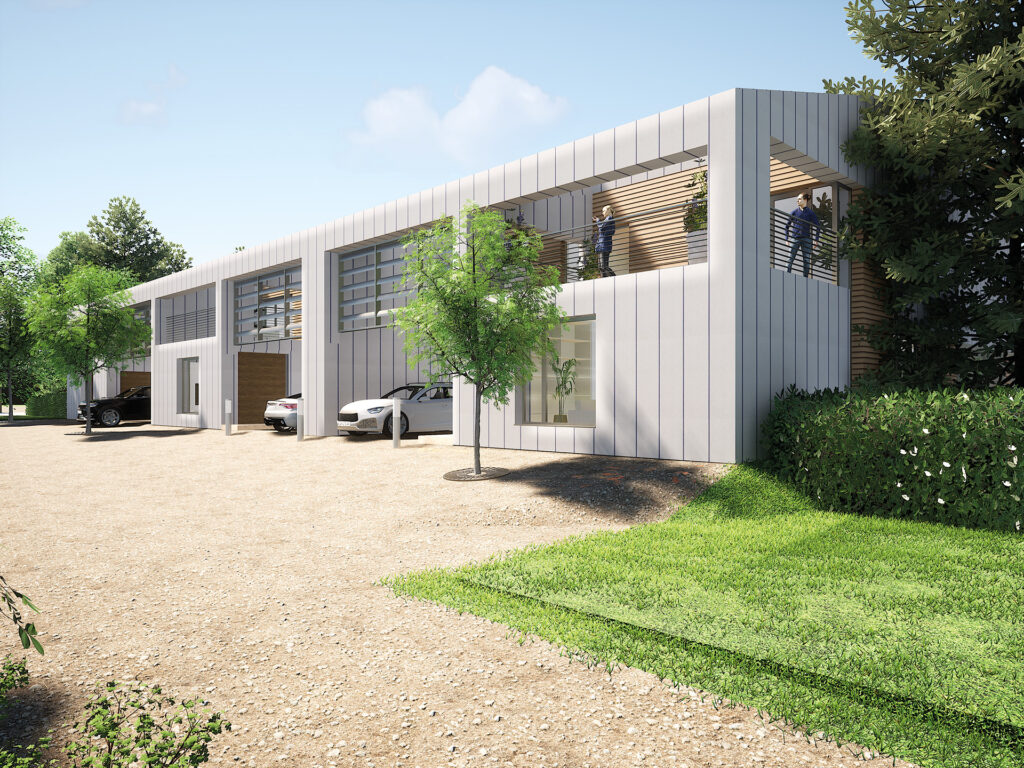
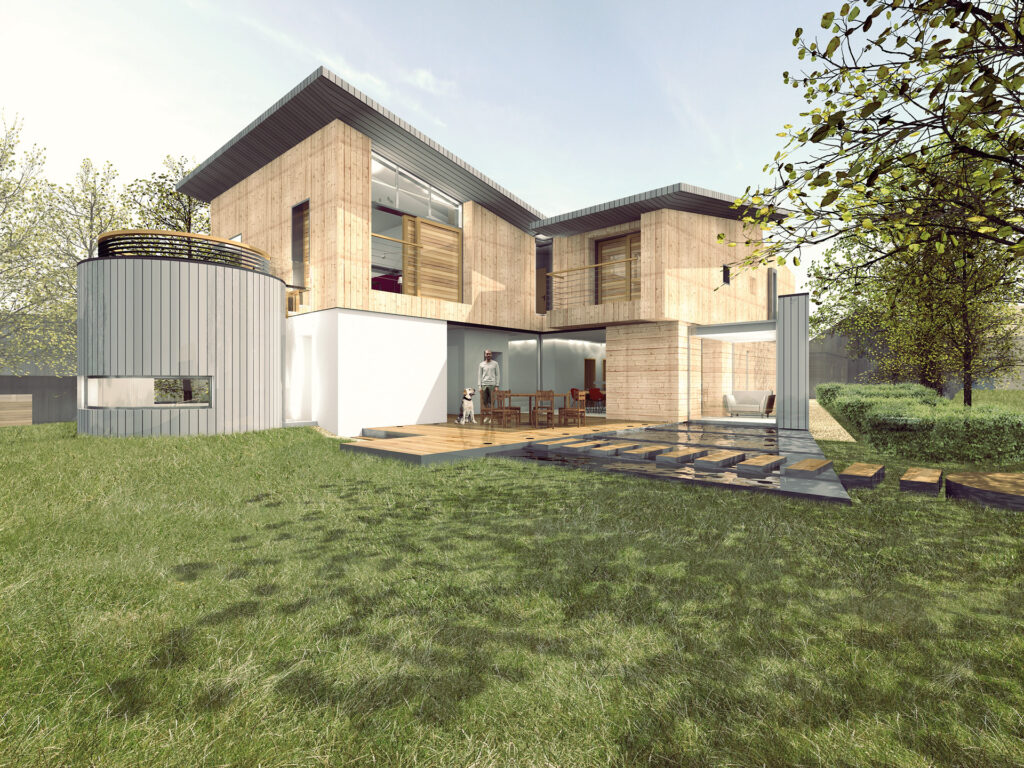
designs sought to marry a modern appearance with traditional forms, providing individuality yet cohesion with a distinct architectural thread.
to respond to this, it was proposed to utilise familiar building elements and materials that are carefully composed to reflect agricultural form and style.
unit 1 is designed to appear reminiscent of a typical farm house arrangement, comprised of two separate block forms: the original brick and timber ‘working long barn’ and the new rendered ‘formal farm house’.
the design of unit 2 similarly seeks to appear as a typical farm style ‘long barn’ with a modern interpretation of traditional vernacular architecture and language.
client
private client
location
baulking, oxfordshire
sector
residential
size
Unit 1 - 446m²
Unit 2 - 344m²
Scope
architecture, interior architecture
The design has sought to marry a modern appearance with traditional forms, providing individuality yet cohesion with a distinct architectural thread.